Residential exterior · case study
Pair of New Houses: Front, Rear and Garden Views
Exterior CGIs of two neighbouring new houses: front and rear elevations of each, and a high-level view over the first house's garden.
- Renders like these, from
- £295 per image
- Turnaround
- 5–7 business days, assuming mark-ups come back within a day of each draft
- Revisions
- Up to 4 rounds included
- You send
- Plans, elevations, sections and a finishes schedule
A selection from the delivered set.
The brief
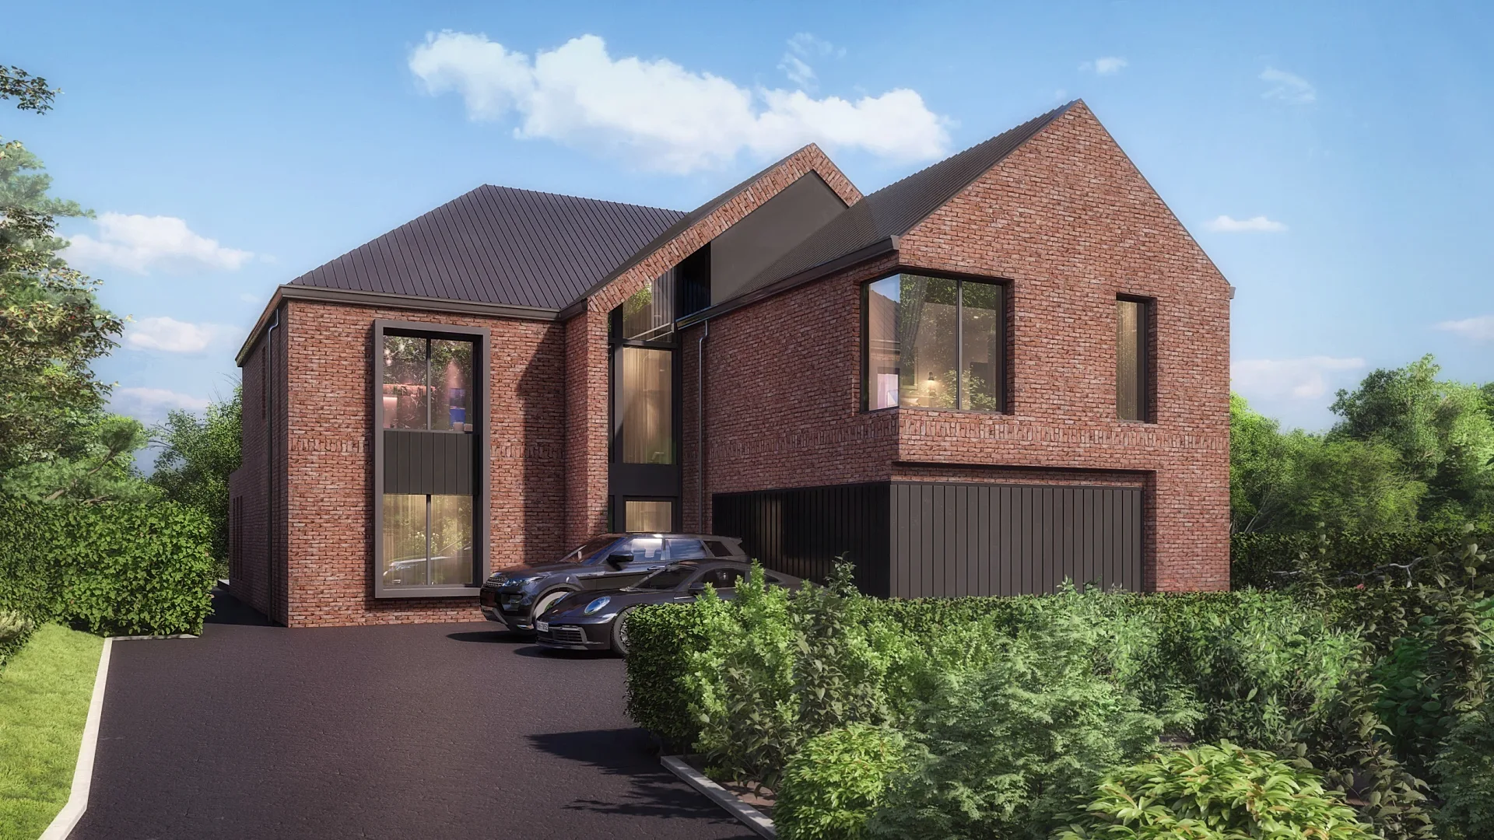
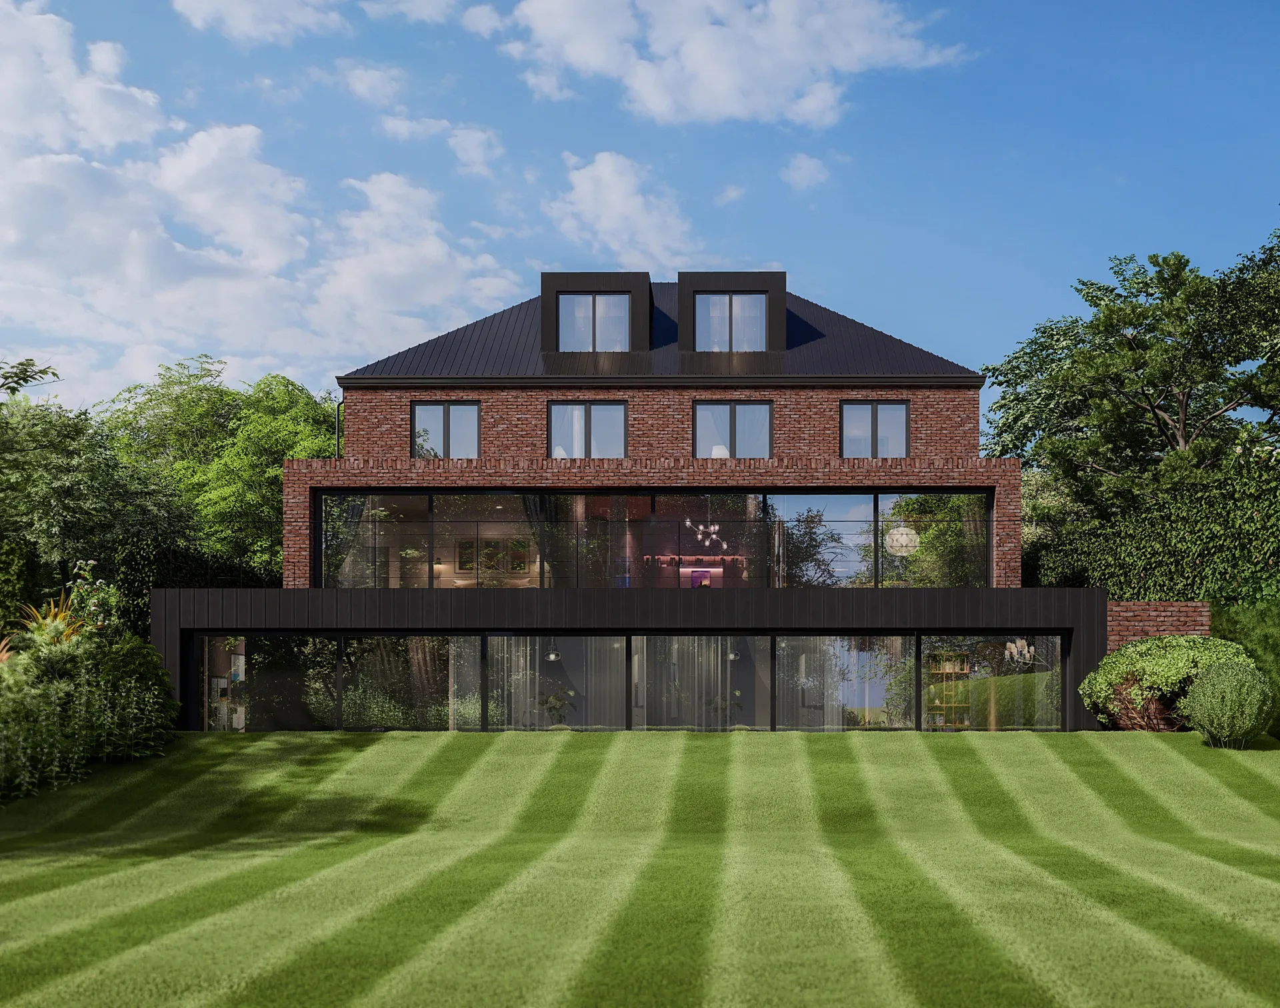
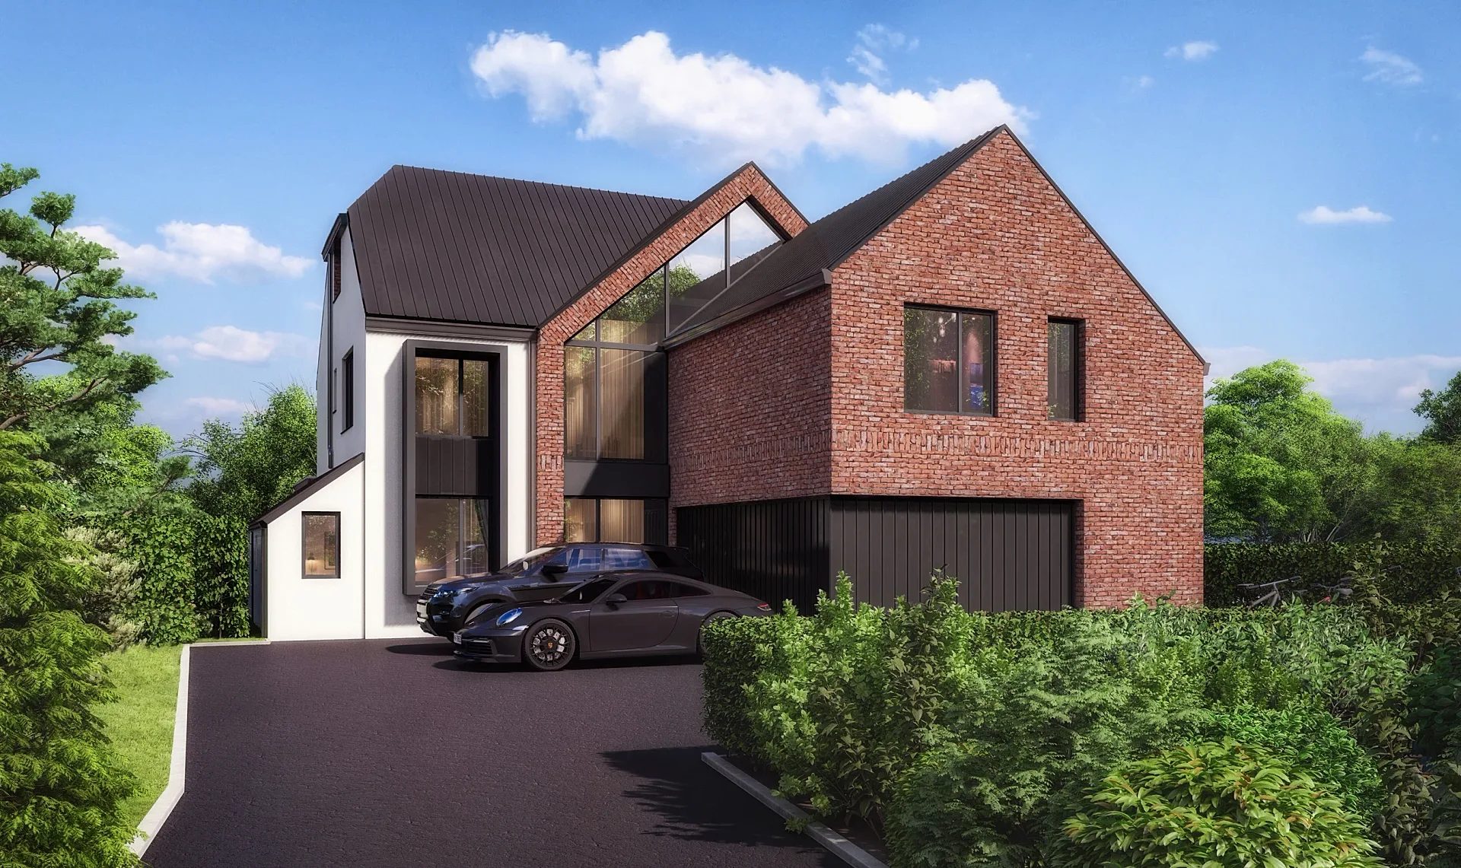
A small developer building two houses side by side wanted the first shown from the street, from the rear and from above the garden, then the second in front and rear views with the same materials, roofing, windows and planting. Neighbouring buildings were to stay out of every frame, and the planting was to look green and settled.
Our approach
The first house was modelled from the developer's DWG files and the designer's landscape and garden drawings. Two rounds of amendments moved the driveway to the left, took the adjoining red-brick building out of the rear view, greened up the planting and fixed the lawn, which was reading as stepped when it is a flat striped lawn on a gentle slope. The second house shares the specification but needed its own model from its own drawing set.
The result
The first house's three views were finalised in June 2024 after the two amendment rounds, and the neighbouring house followed in July.
Two houses that must read as a pair
When a small developer builds two houses side by side, the images do more than show two buildings. They have to make a matching pair, so the marketing feels like one offer, while still proving each house has its own character. This set gave the first house street, rear and high-level garden views, then the second house front and rear views with the same materials, roofing, windows and planting.
The brief also asked for neighbouring buildings to stay out of every frame and for the planting to look green and settled. Those two instructions say plenty about the purpose: these were images for selling, where a clean, self-contained view of the property matters more than context.
Brick, roofing and a high garden view
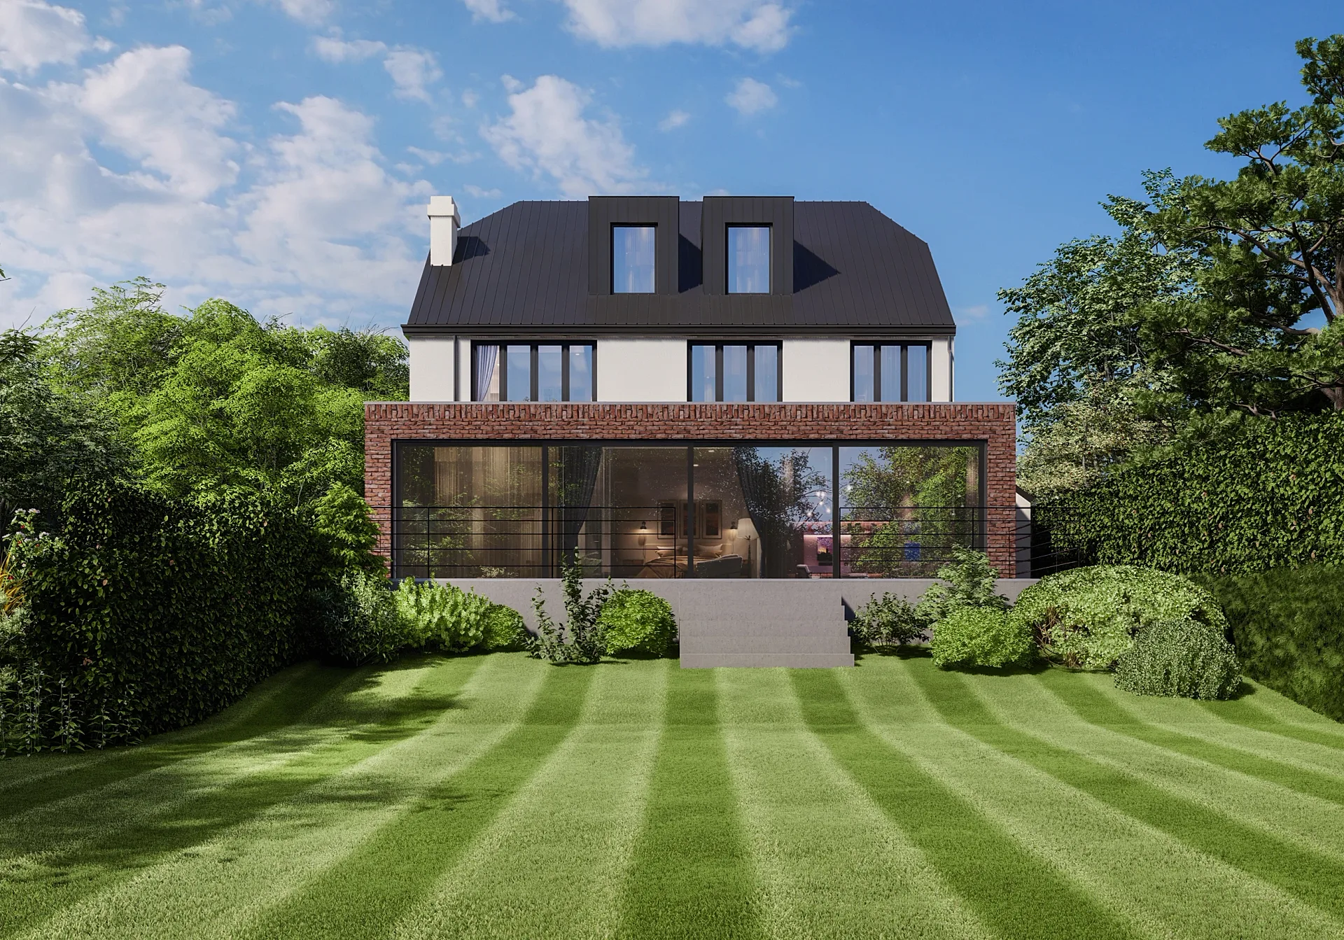
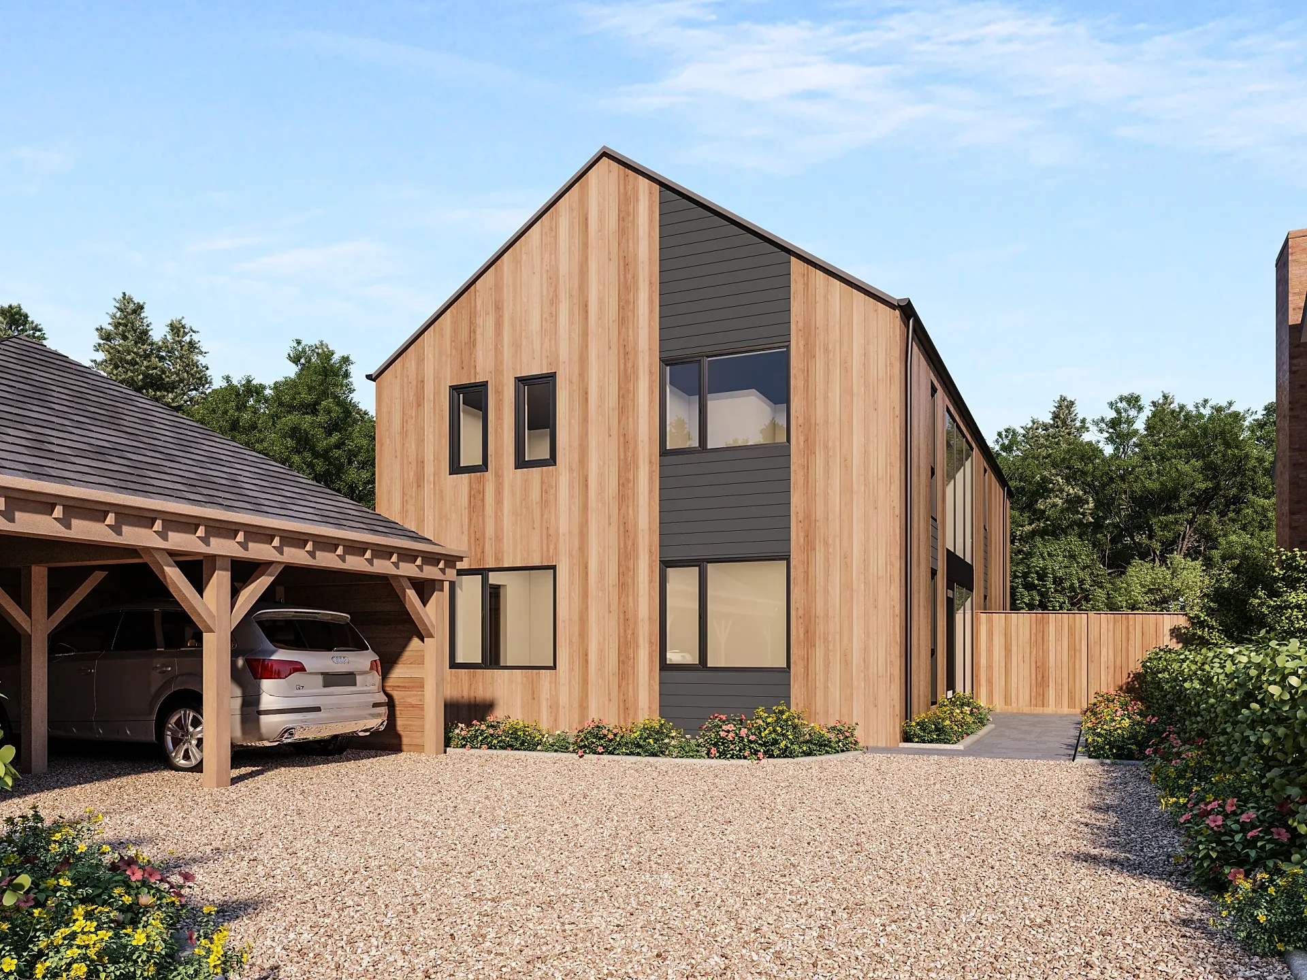
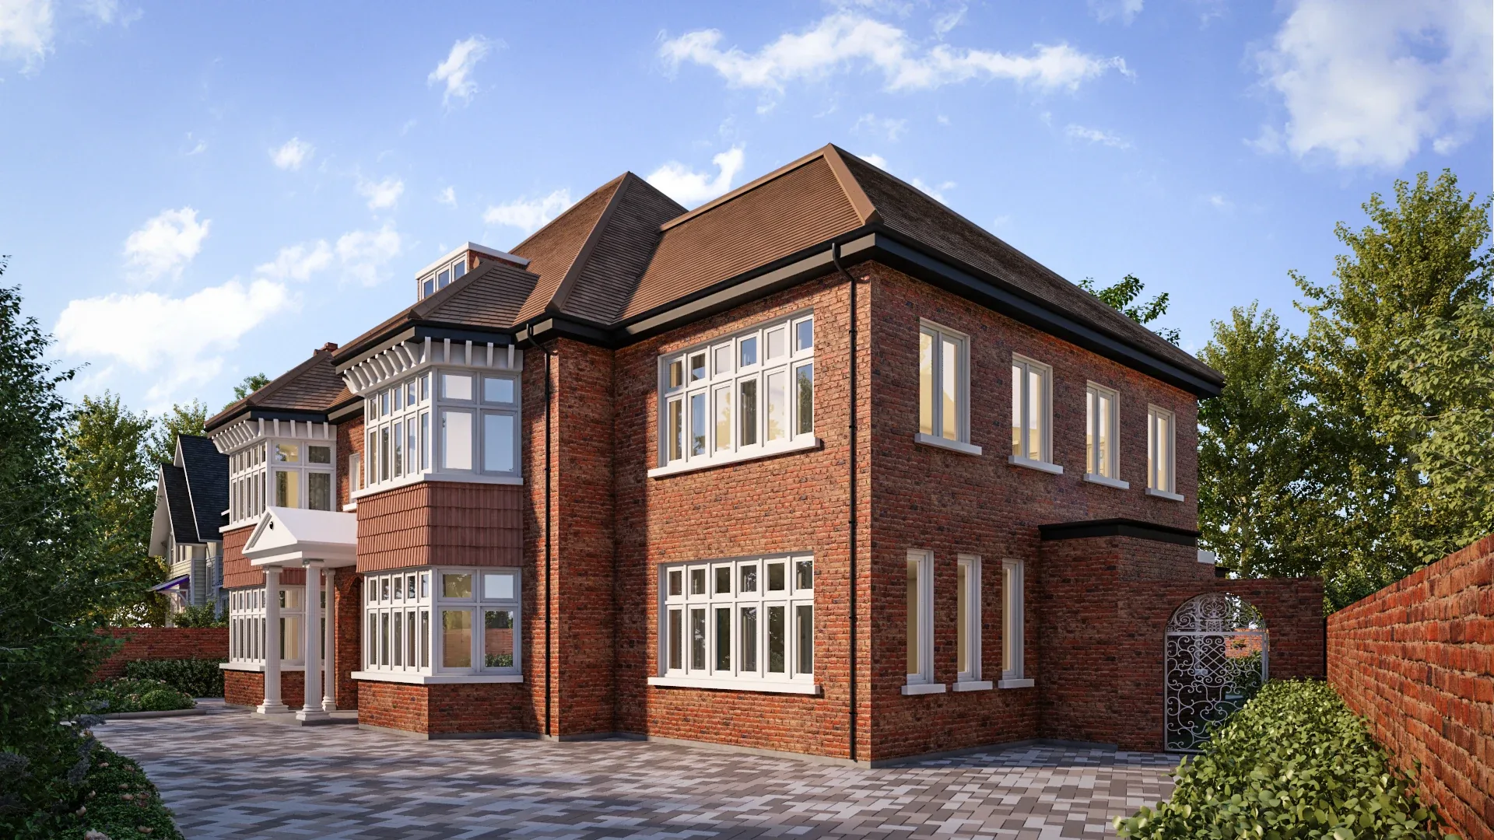
Both houses share a palette of textured red brick, dark roofing, black-framed windows and dark cladding accents. The front views show two gables with generous glazing behind a driveway and hedging, while the rear view is a stepped composition of an upper volume, a band of glazing and a lower terrace, with steps rising from a striped lawn.
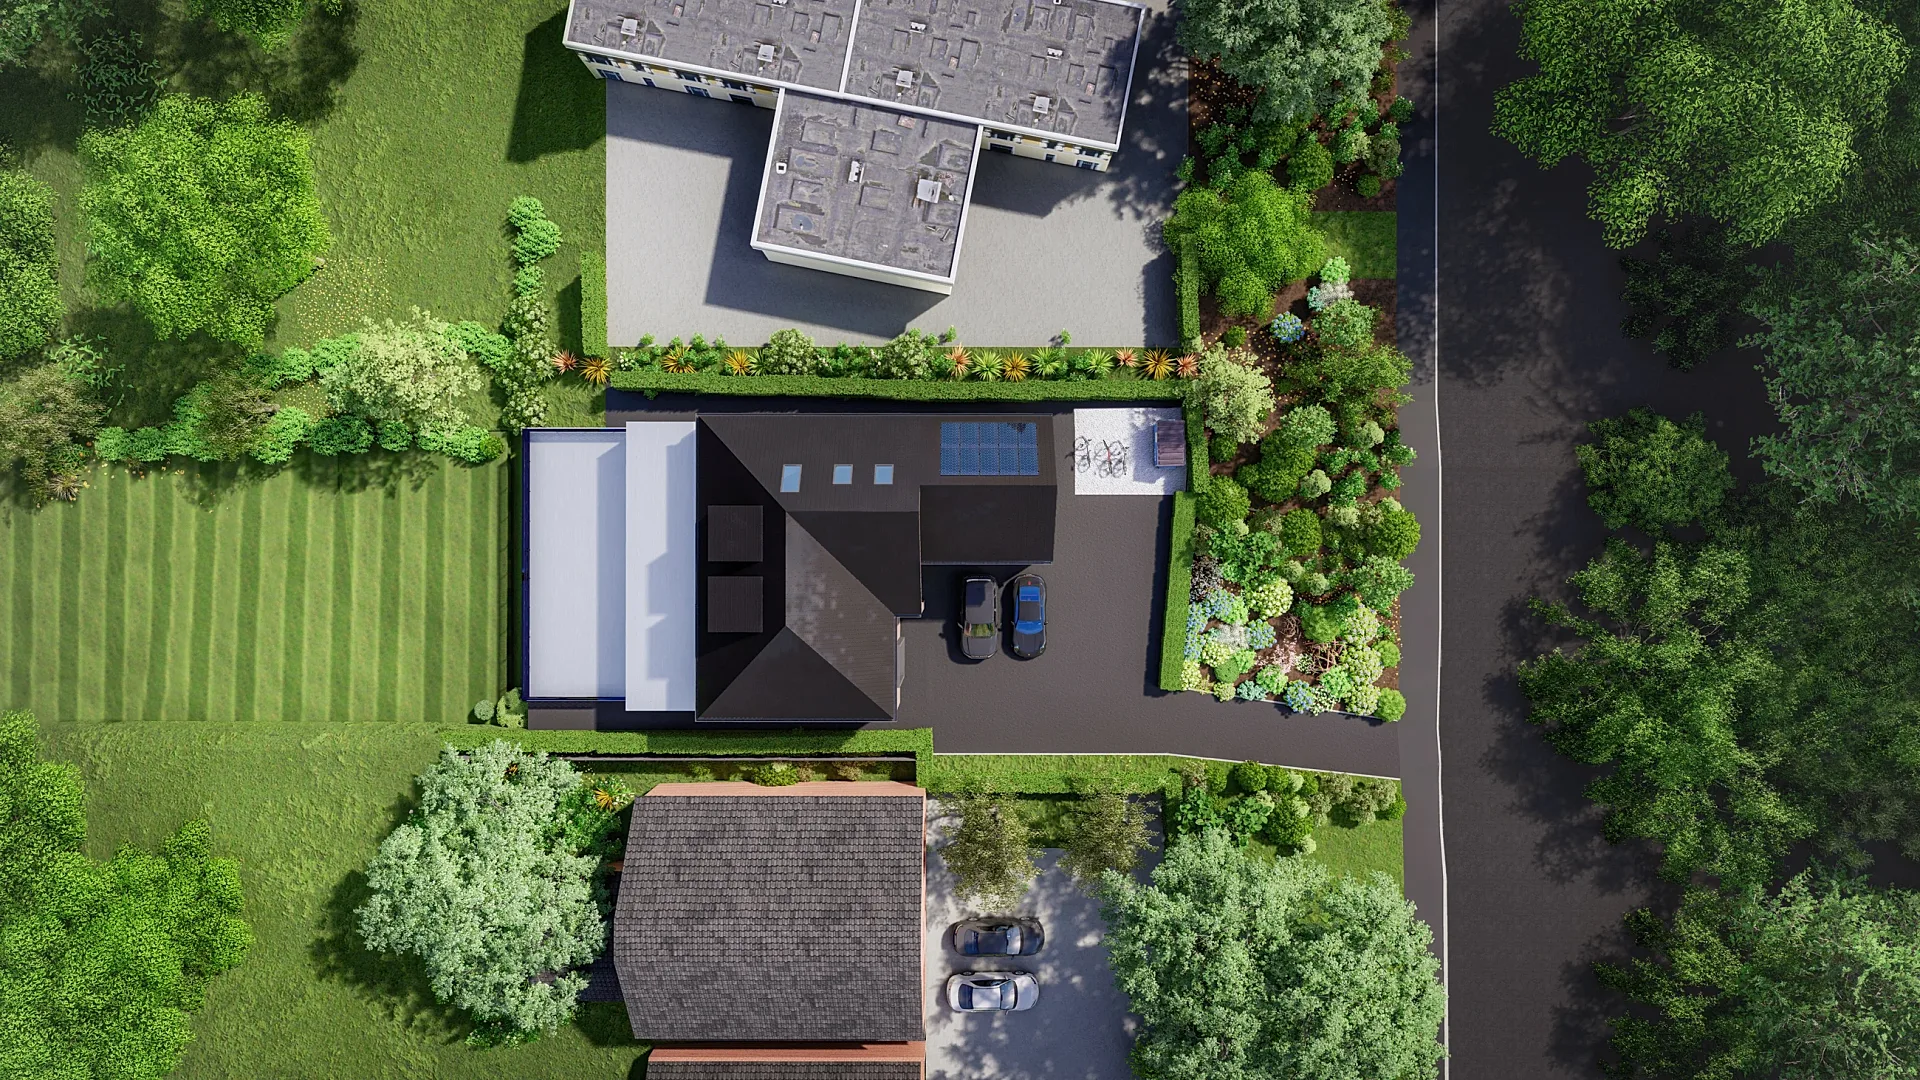
Seen from above, the garden view picks out roof details, rooflights, the planted border and the paving. Matching camera heights and the same light across all five views mean a buyer compares the architecture, not the photography. The high-level garden view also answers something an elevation cannot: how the garden is laid out and how it relates to the house.
Amendments that shaped the views
The first house was modelled from the developer's DWG files and the designer's landscape and garden drawings. Two rounds of amendments followed. The driveway moved to the left, the adjoining red-brick building was taken out of the rear view, the planting was greened up, and the lawn was corrected because it was reading as stepped when it is a flat striped lawn on a gentle slope.
The second house shares the specification but needed its own model from its own drawing set. The first house's three views were finalised in June 2024 and the neighbouring house followed in July. For a similar job, send plans, elevations, the landscape drawings, the site boundary and a clear list of what must stay out of frame.
Watch points for a matched pair
Driveway position affects parking, privacy and the front garden, so confirm it before the first draft and save a round. Lawns need care too: strong stripes read as a sports pitch, and a flat tone reads as carpet. Decide early whether neighbouring buildings are cropped out or left in, since removing a building that would really be visible can look suspicious.
We provide a fixed quote within one business day, then a draft with materials and lighting close to final, and up to four revision rounds. A typical set takes 5–7 business days, assuming mark-ups come back within a day of each draft. See 3D rendering from house plans for how drawings translate into views.
Questions
Residential exterior: questions clients ask
Yes, by choosing the camera position and crop so they fall outside the frame, or by leaving them out of the rear view where the brief says so, as here. Agree this at draft stage, because shadows and sightlines need to look right once the neighbour has gone.
Yes. A high-level view of the garden shows landscaping, paving and outbuildings in a way elevations cannot. Send the landscape plan so planting, paving and lawn edges are drawn correctly. It is quoted as an additional image and appears on the fixed quote.
We use the same lighting, sky, camera height and level of planting for both houses, and apply the same material references. Each house keeps its own architecture, so the pair reads as a set, and matching front and rear views make comparison easy for buyers.
Get a fixed quote within one business day
Send us your plans, elevations or even a sketch. Exterior renders from £295, interiors from £225, delivered in 5–7 business days.