Residential exterior · case study
Large New-Build House: Exterior and Interior Stills
Front, rear pool-deck and interior stills of a large single-family new build, modelled from AutoCAD and SketchUp files and corrected against the builder's specification.
- Renders like these, from
- £295 per image
- Turnaround
- 5–7 business days, assuming mark-ups come back within a day of each draft
- Revisions
- Up to 4 rounds included
- You send
- Plans, elevations, sections and a finishes schedule
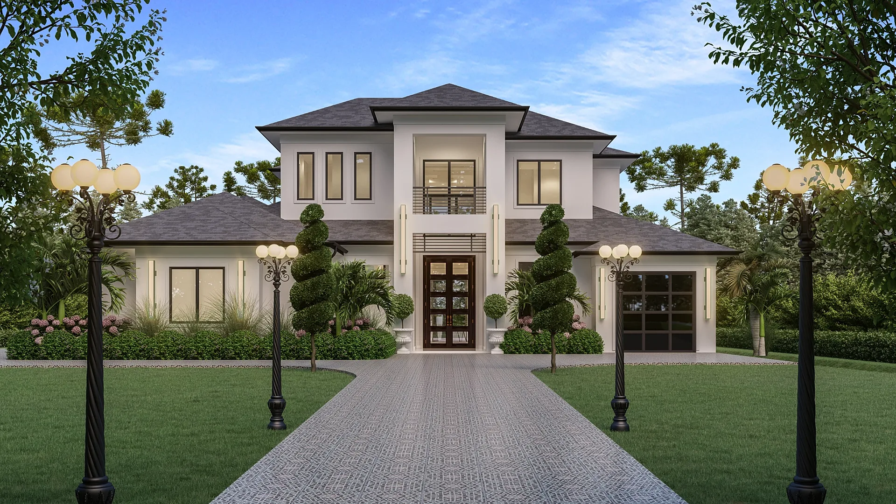
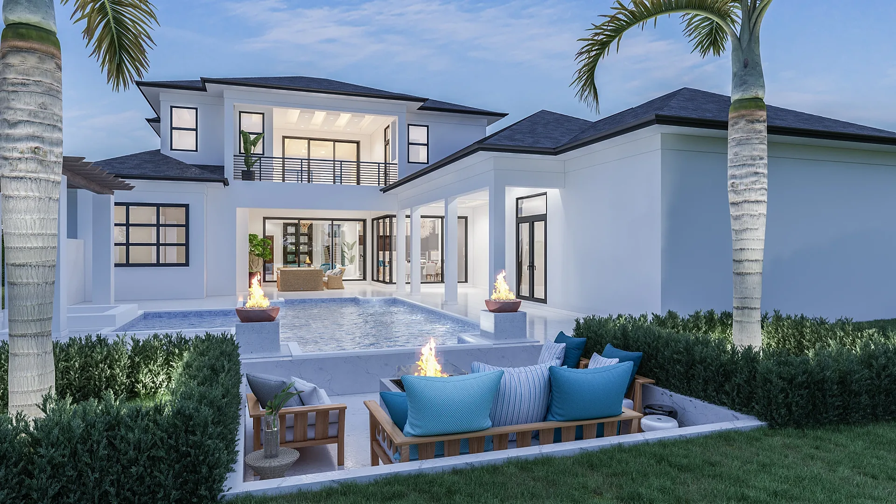
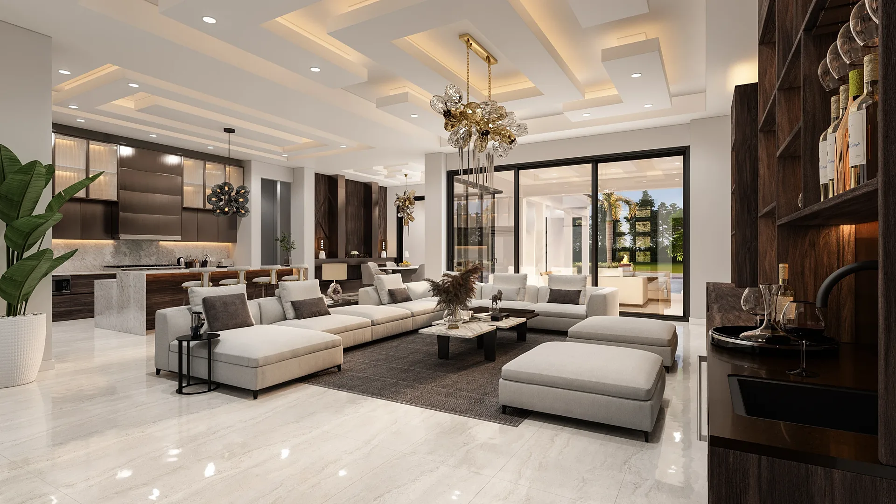
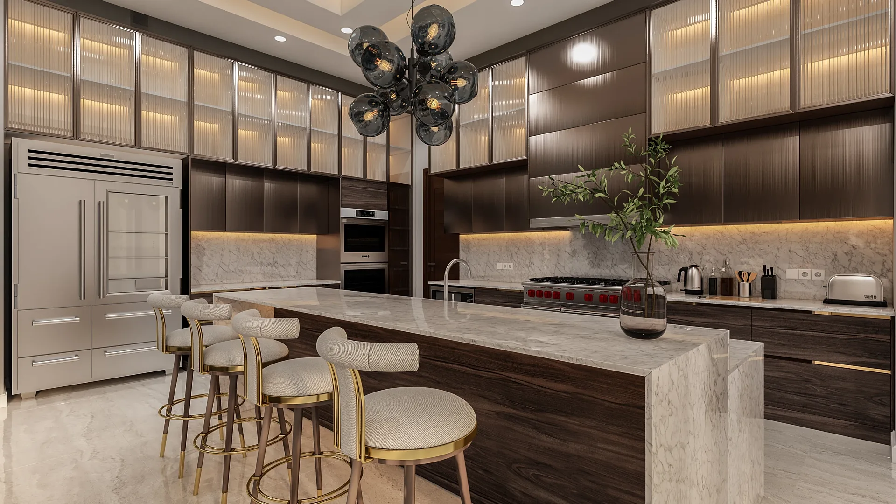
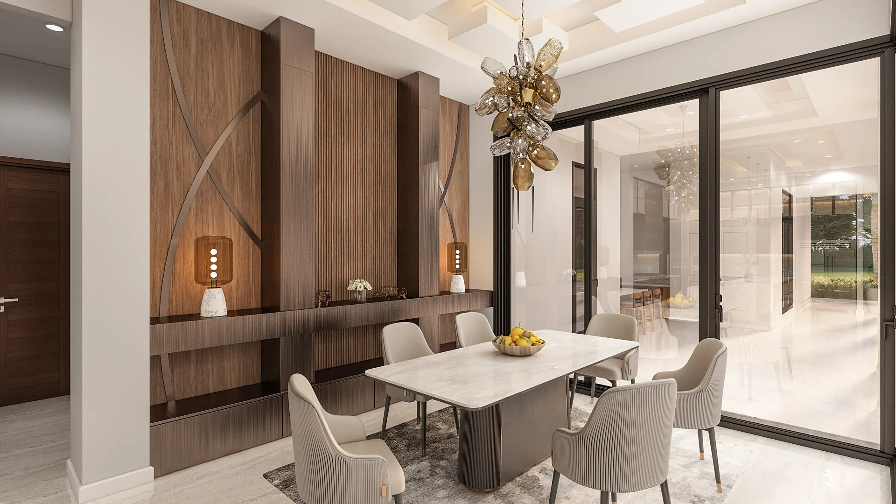
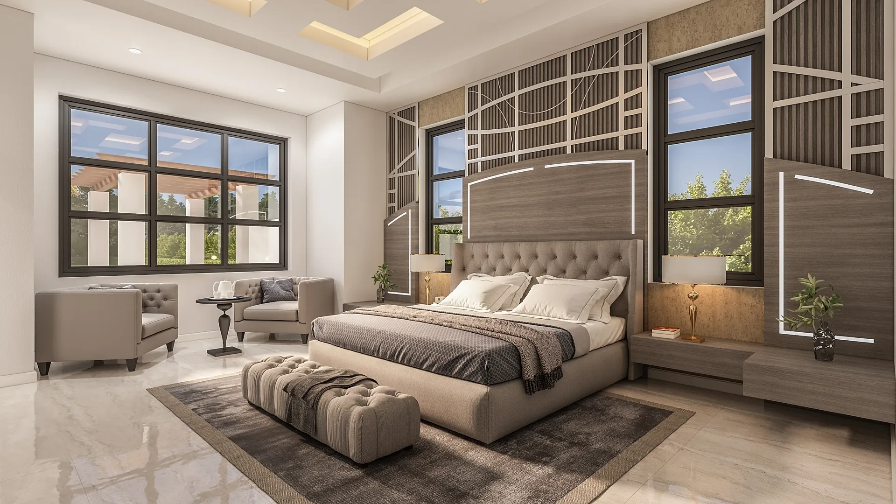
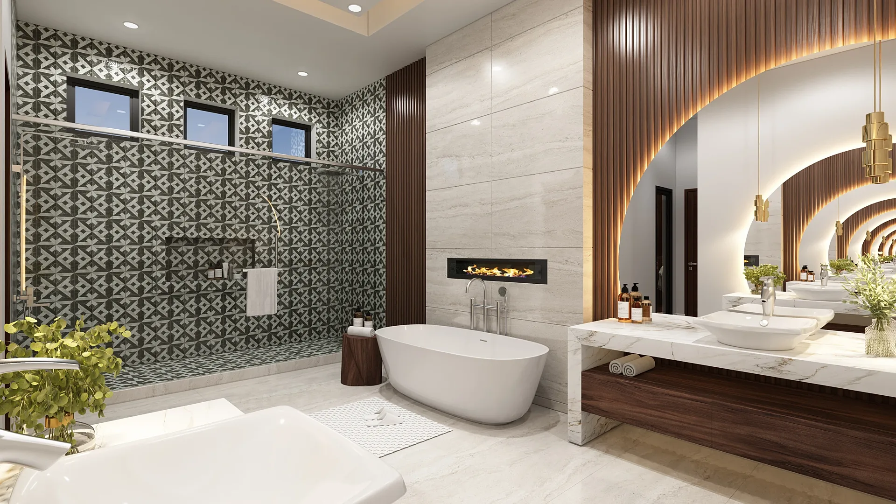
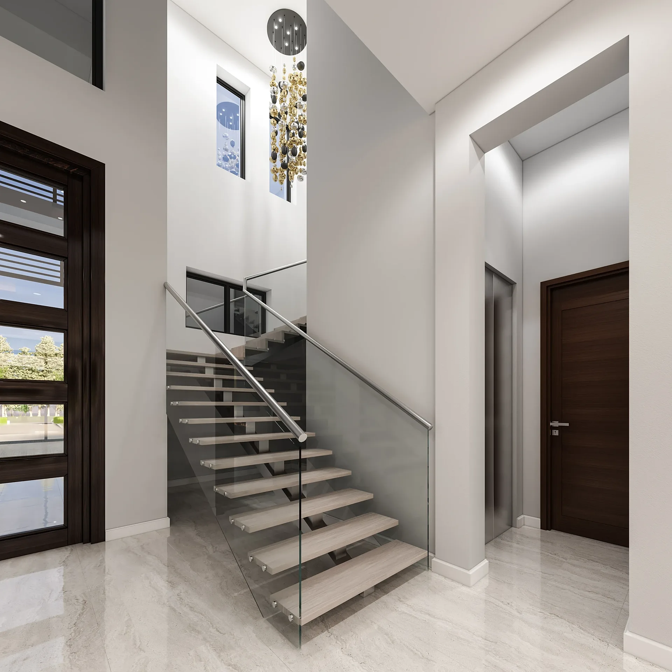
A selection from the delivered set.
The brief
An estate agent listing a large new-build home before completion asked for stills of the front, the rear and pool deck, the living room, kitchen and dining area, the staircase, the principal bedroom and bathroom, a second bedroom and the guest annexe.
Our approach
The house was built from the client's AutoCAD and SketchUp drawings, then corrected round by round against the builder's comments: a flat tile roof, a glass-and-chrome single-stringer stair with black walnut treads, large-format porcelain floors, a white marble pool deck, quartzite worktops, timber panel feature walls and reverse-tray ceilings with LED strip lighting.
The result
Eleven stills are held for the job, including two versions of the dining view from successive revision rounds.
Selling a large house room by room before it exists
An estate agent listing a large new-build home before completion needed stills that follow a buyer's walk through the property: the front approach, the rear and pool deck, the living room, kitchen and dining area, the staircase, the principal bedroom and bathroom, a second bedroom and the guest annexe. Eleven stills are held for the job and eight appear here.
The job of the set is continuity. Stone floors, timber tones, metal finishes and light temperature must carry from room to room, so a buyer never has to imagine a different building. The exteriors set the scene and the interiors do the persuading.
Surfaces and light from front door to principal suite
Outside, a pale rendered facade sits under a dark hipped roof, with spiral topiary, ornate lamp posts and a patterned path to the door. At the rear, the pool deck glows at dusk with fire bowls and tall palms.
Indoors, polished large-format floors run from a living room with a coffered ceiling and a gold-and-glass chandelier into a kitchen with ribbed-glass upper cabinets lit from within, a waterfall-edge stone island and brass-framed stools. The dining room has a sculpted timber feature wall. The principal bedroom has a padded headboard and louvred panelling, and the bathroom adds a patterned shower wall, a freestanding bath and an arched slatted mirror. A glass balustrade with floating treads completes the stair hall.
Modelling to the specification, not just the drawings
The house was built from the client's AutoCAD and SketchUp drawings, then corrected round by round against the builder's comments. Those comments set the details: a flat tile roof, a glass-and-chrome single-stringer stair with black walnut treads, large-format porcelain floors, a white marble pool deck, quartzite worktops, timber panel feature walls and reverse-tray ceilings with LED strip lighting.
Drawings and specifications do not always agree, so treating the written specification as a second source of truth saves effort later. Interiors were lit and styled once the model was stable, and the dining view was issued in two versions across successive revision rounds so the choice could be seen directly. Our guide to 3D rendering from house plans lists the files that help most.
Briefing a pre-completion house set
Tell us how many views you need and send CAD or plans together with the specification and any named finishes. Large sets can be staged, with exteriors first and interiors after, so early images can start working while the rest are completed. We give a fixed quote within one business day.
Drafts show materials and lighting close to final, up to four revision rounds follow and finals come at 4K. A typical set takes five to seven business days, assuming mark-ups come back within a day of each draft. Payment is 50% to start and 50% on approval of the drafts. Our turnaround guide explains how staging works, and the guide for property developers shows how a full set is usually planned.
Questions
Residential exterior: questions clients ask
Yes. We model the whole home from the CAD or plans and written specification, then render the exterior and each key room in a consistent style. A set can include the approach, the rear garden or pool, living spaces, staircase, bedrooms and any annexe.
We work from the builder's specification as well as the drawings, modelling named appliances, worktop stones, floor tiles and stair details to match. Where the two sources disagree, we raise it before rendering instead of choosing for you, which avoids a wasted revision round.
Yes. A room such as a dining space can be issued in two versions from the same model so the client can compare them directly. The extra version sits within your revision rounds, and every project includes up to four, assuming mark-ups come back within a day of each draft.
Get a fixed quote within one business day
Send us your plans, elevations or even a sketch. Exterior renders from £295, interiors from £225, delivered in 5–7 business days.