Residential exterior · case study
Housing Development: Six Plot Front Views
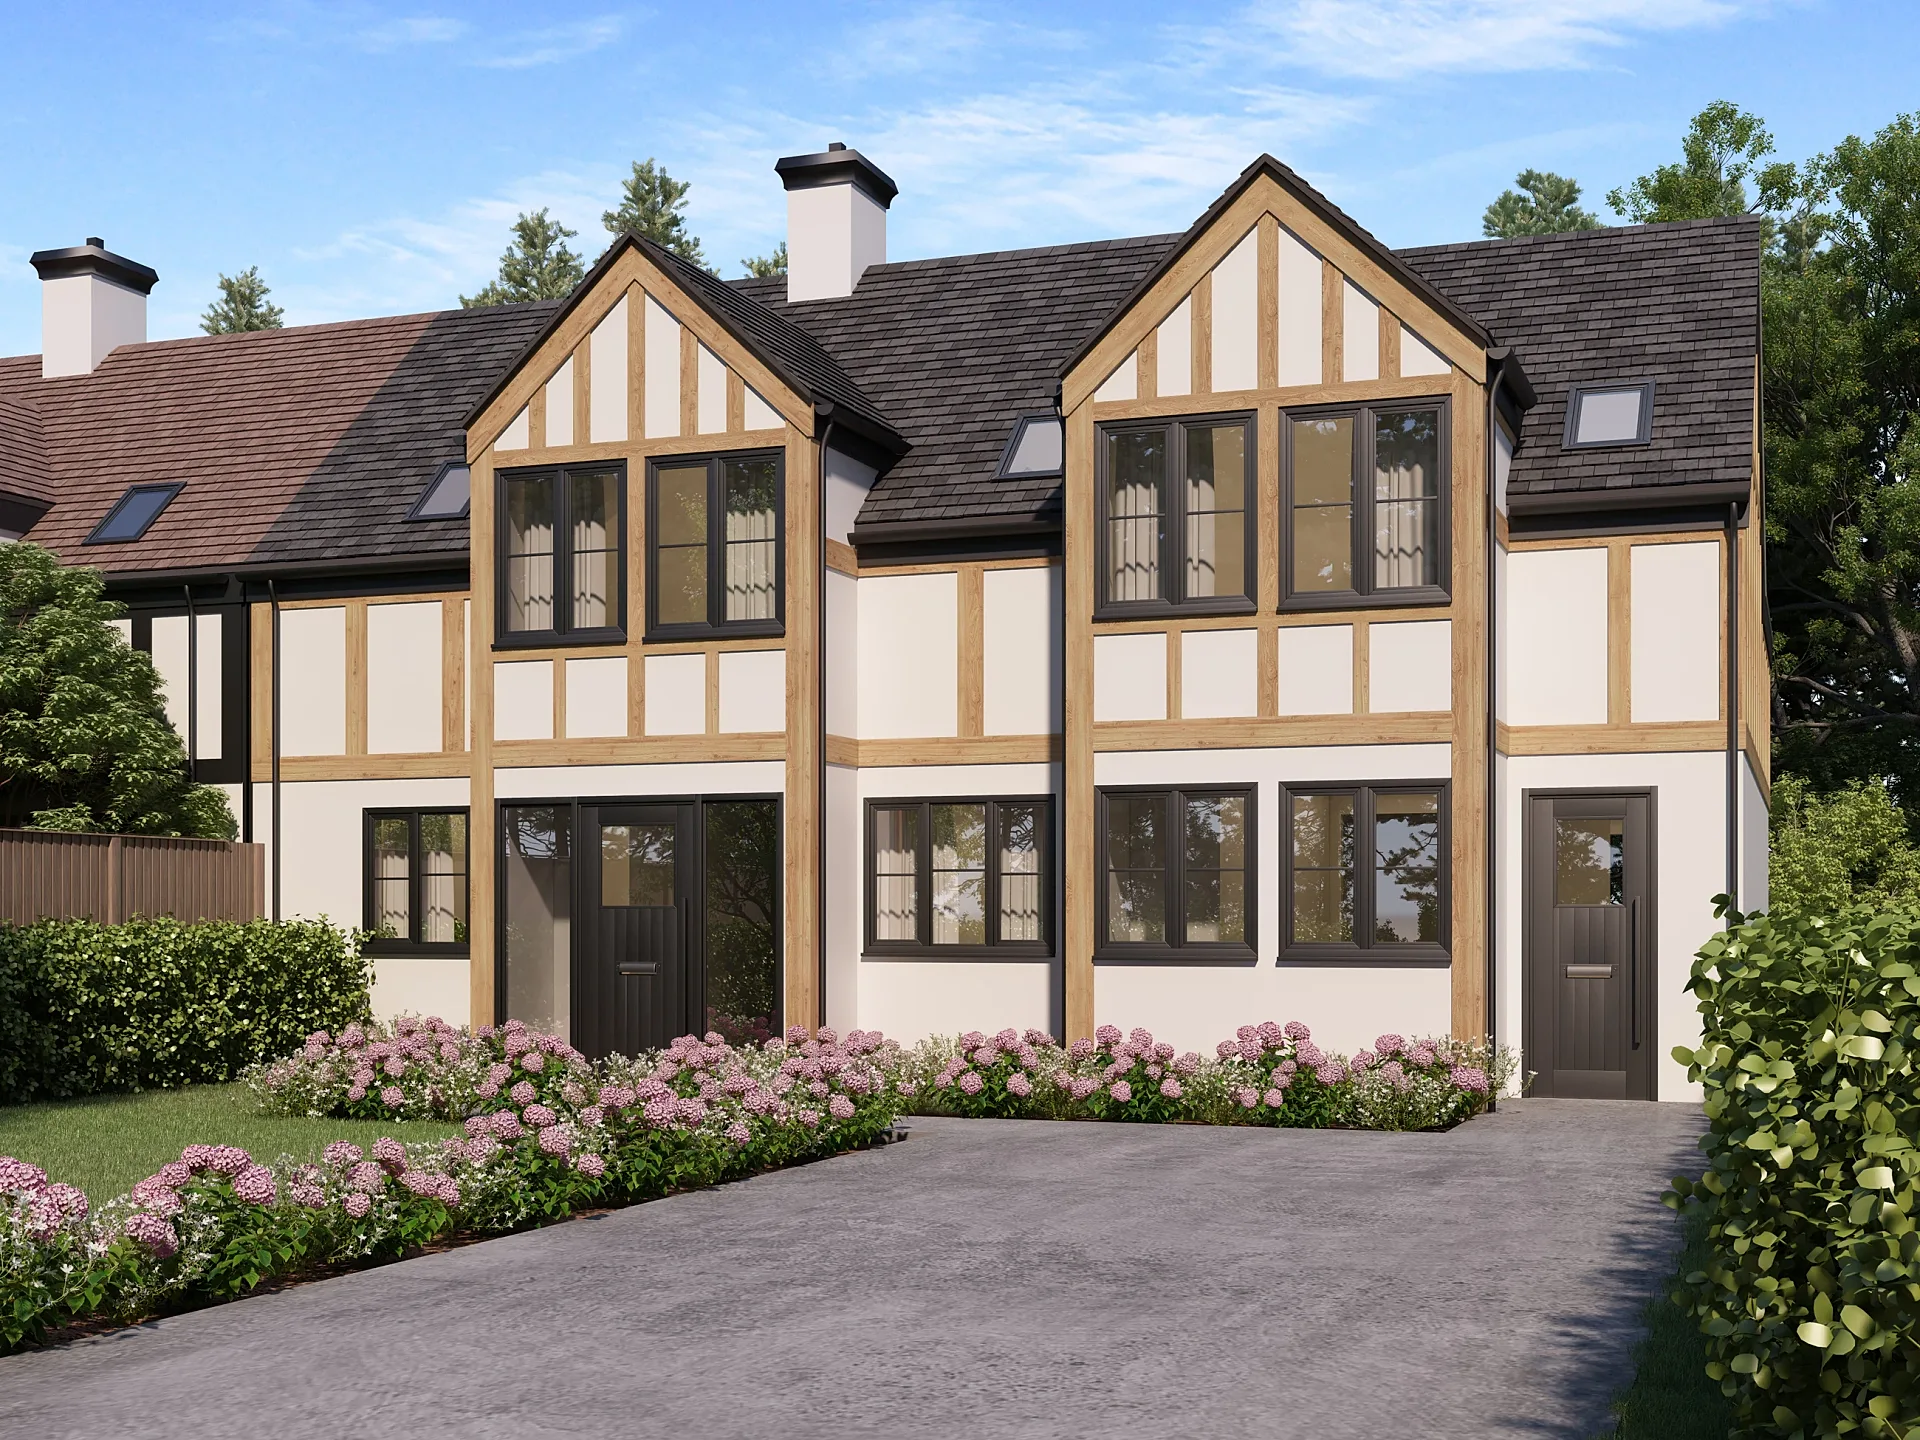
A front CGI for each of six plots on a housing development, built from the housetype drawings and the detailed planting plan.
- Renders like these, from
- £295 per view
- Turnaround
- 5–7 business days, assuming mark-ups come back within a day of each draft
- Revisions
- Up to 4 rounds included
- You send
- Plans, elevations, sections and a finishes schedule
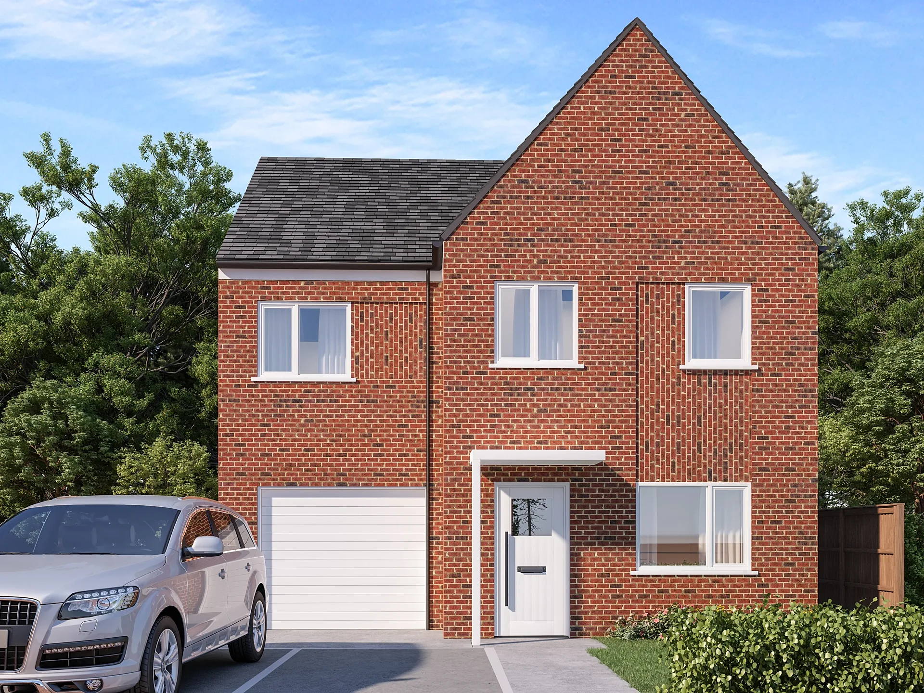
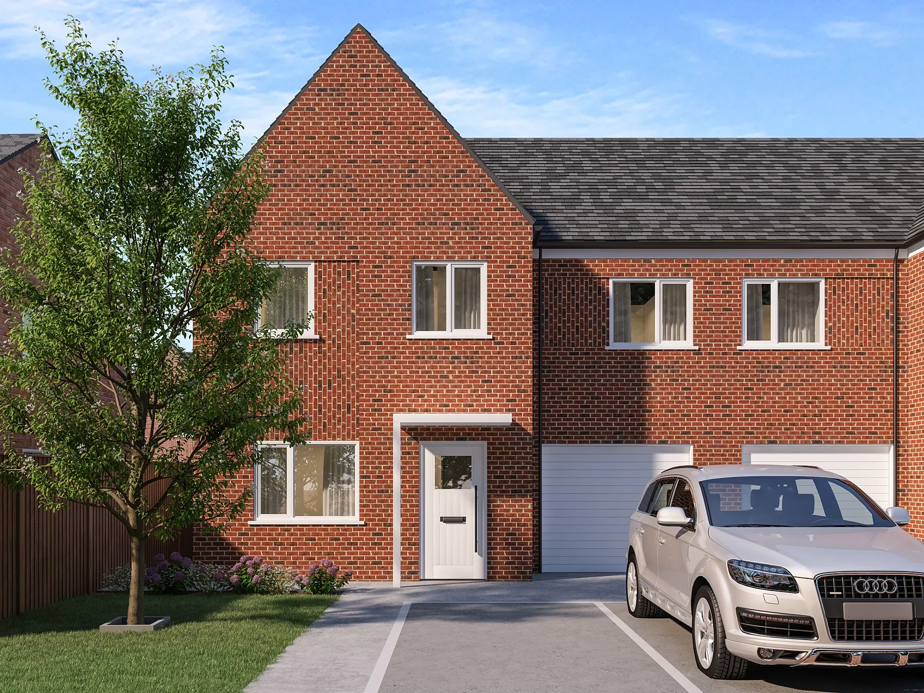
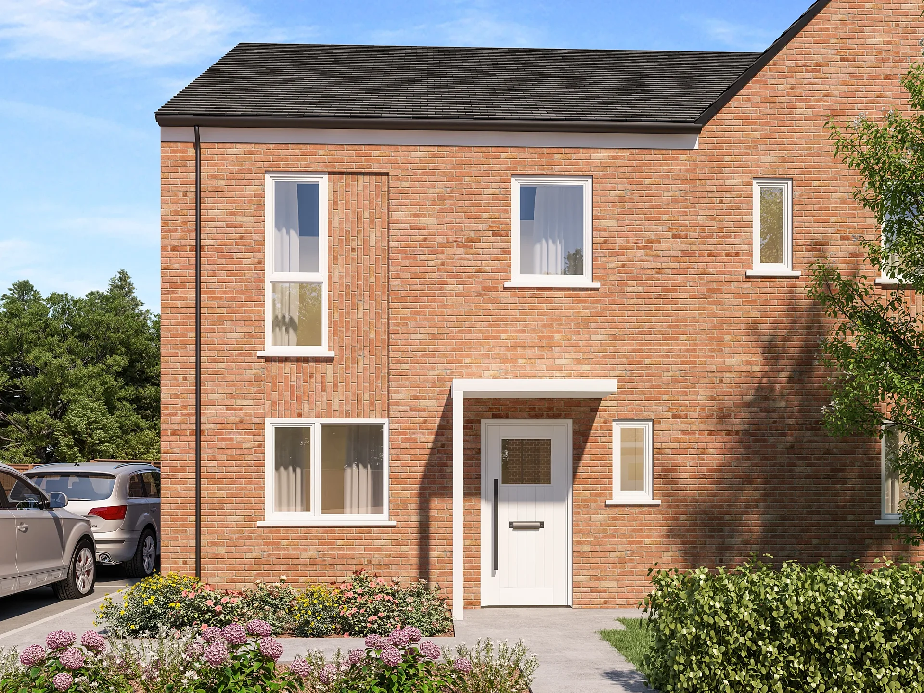
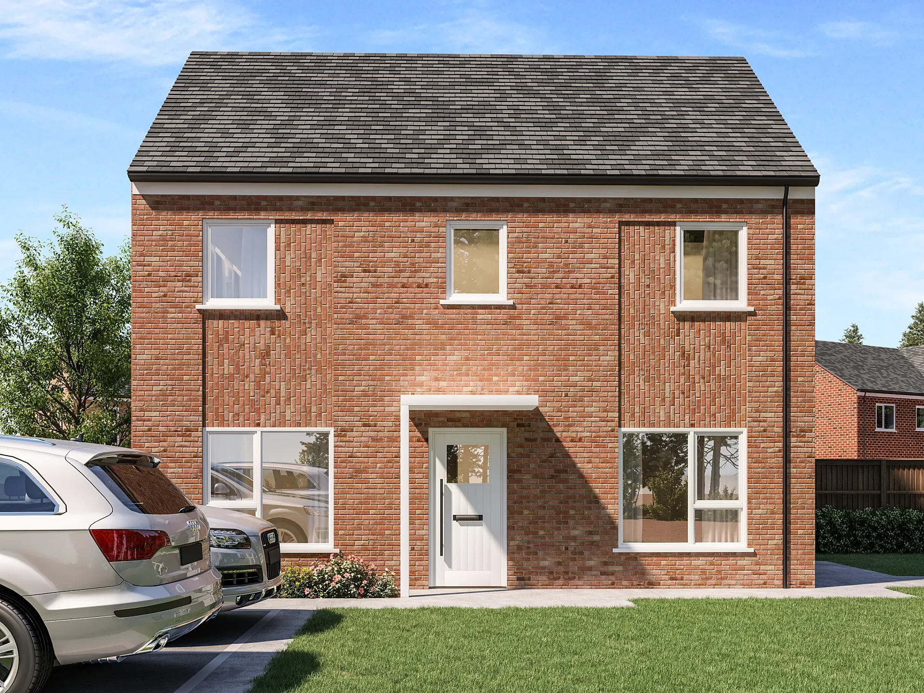
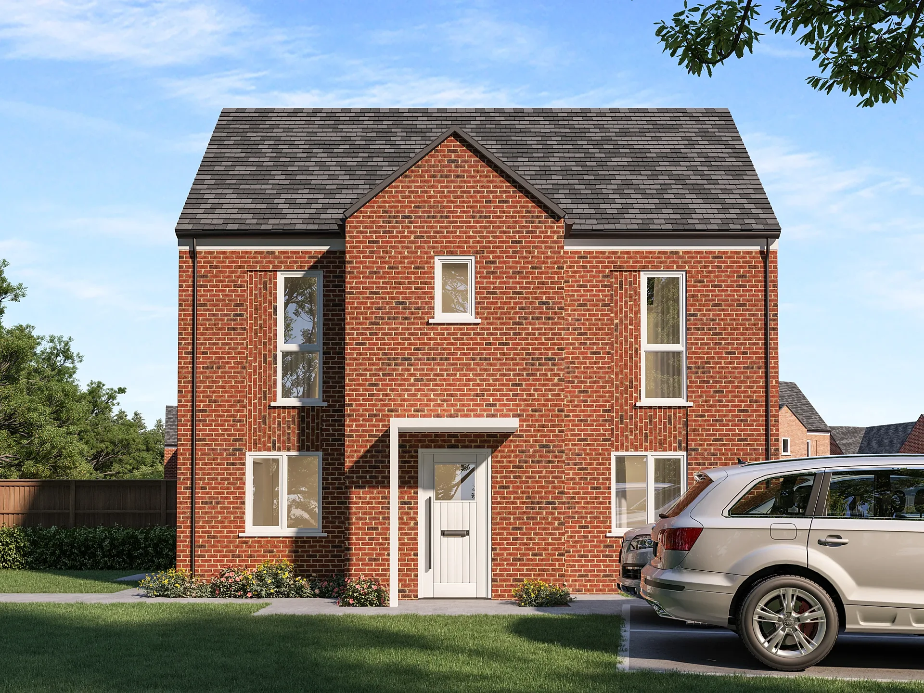
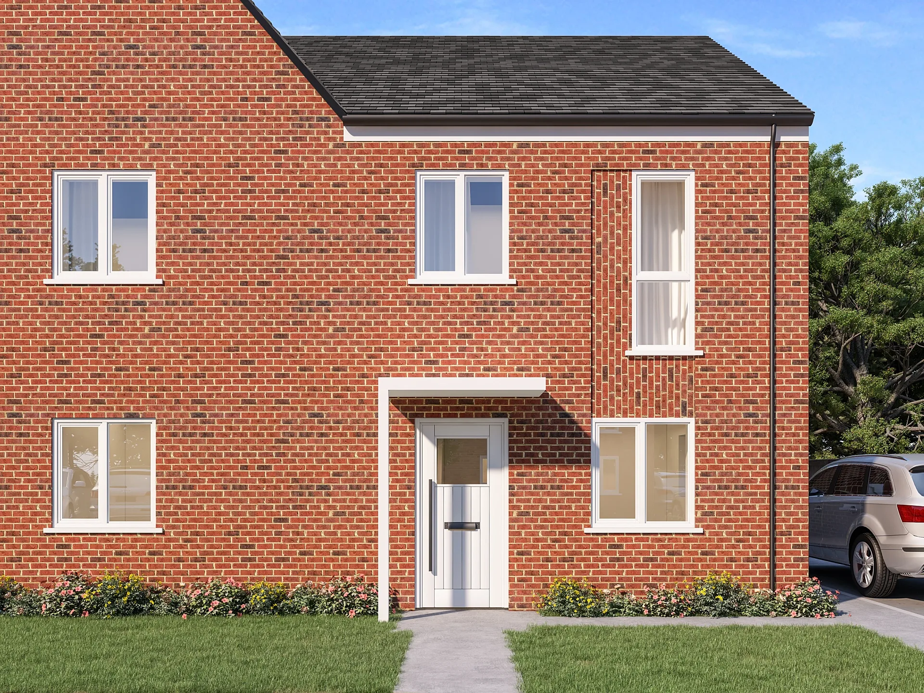
A selection from the delivered set.
The brief
The architects needed one front view for each of Plots 5, 6, 7, 8, 13 and 19, every one showing the correct housetype with its boundary fences, walls and soft landscaping.
Our approach
Housetypes such as a three-bedroom detached type were modelled from CAD and PDF drawings, and a detailed planting plan with landscaping information followed a few days later so fences and walls could be built correctly. Plots 7 and 8 went out first as drafts, and the comments on those were applied across all six before the set was issued again.
The result
The six revised views were uploaded together on 25 May 2024 as one consistent range.
Six plots, one family of images
A development's housetypes are judged as a family. The architects behind this set needed one front view each for Plots 5, 6, 7, 8, 13 and 19, with every image showing the correct housetype, its boundary fences and walls, and the soft landscaping from the planting plan.
The real brief was consistency. Matching light, camera height and styling matter more than any single image, because the set gets compared side by side on a site hoarding, a website grid or a plot-selection board. A buyer should never wonder whether one house looks better just because it was rendered on a sunnier day or from a more flattering angle.
Brick, tile and planting across the set
The views share a deliberate palette: red-orange facing brick, charcoal roof tiles, white window frames and white canopies over the front doors, with panels of vertically laid brick breaking up the walls. The housetypes differ in the things that matter to a buyer, such as an integral garage, a bay window, a corner window or a gabled porch.
Parked silver cars give scale, lawns and flowering shrubs frame the doors, and timber fencing marks plot edges. The sky is a clear, soft blue and the camera stays low and frontal in every view, so the facades line up when images sit next to each other on a board.
Two drafts first, then the whole range
Housetypes such as the three-bedroom detached were modelled from CAD and PDF drawings. A detailed planting plan with landscaping information followed a few days later, so the fences and walls could be built correctly and not guessed from the site plan.
Plots 7 and 8 went out first as drafts. The comments on those two were then applied across all six, and the set was issued again together. That is the efficient way to keep a range aligned, because a correction to brick shade or roof tone only needs to be made once. The six revised views were uploaded together on 25 May 2024 as one consistent range.
Pitfalls when a range is compared side by side
The usual traps are drift and repetition. Drift happens when each plot is rendered in isolation and the trees, cars and sky slowly diverge. Repetition happens when the same car appears on every drive, which buyers notice quickly. One reference sheet for materials avoids brick colour wandering between plots.
Confirm early whether handed, or mirrored, versions of a housetype are needed, because they are easy to forget until a plot is built the other way round. For a brief like this, send plans and elevations for each housetype, the site plan, boundary details and the planting plan. We quote a fixed price within one business day, and a typical set takes 5–7 business days, assuming mark-ups come back within a day of each draft.
Questions
Residential exterior: questions clients ask
We lock one camera height, one sun angle, one sky and one set of materials before the first plot is finished, then apply them to each housetype. Sending two drafts for comment first lets you correct the shared settings once, before the whole set is produced.
Yes. We build fences, walls and planting from the site and landscape drawings, so each plot reflects its own boundary. Send the planting plan and any fence details with the housetype drawings. Where plots share a fence type we model it once and reuse it for accuracy.
Per image. Your fixed quote, which arrives within one business day, lists every plot view. Mirrored versions or a second angle of a housetype count as extra images, so confirming handing and views before ordering keeps the quote accurate. Sets of five images or more are priced as a package.
Get a fixed quote within one business day
Send us your plans, elevations or even a sketch. Exterior renders from £295, interiors from £225, delivered in 5–7 business days.