Residential exterior · case study
Standard Housetype Portfolio in Two Cladding Finishes
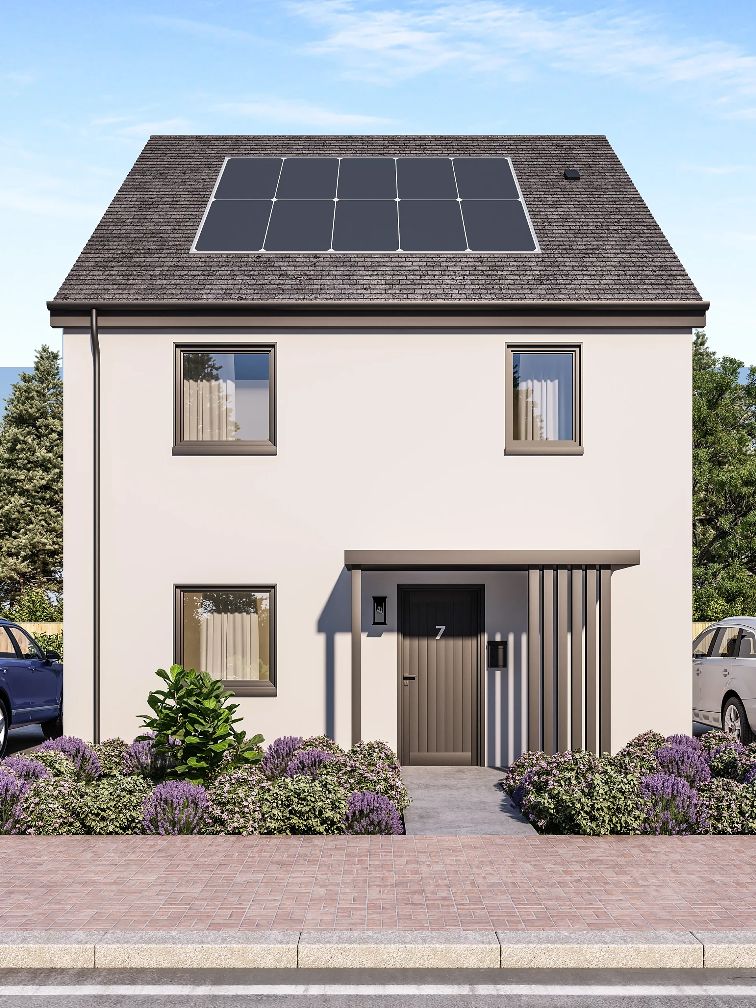
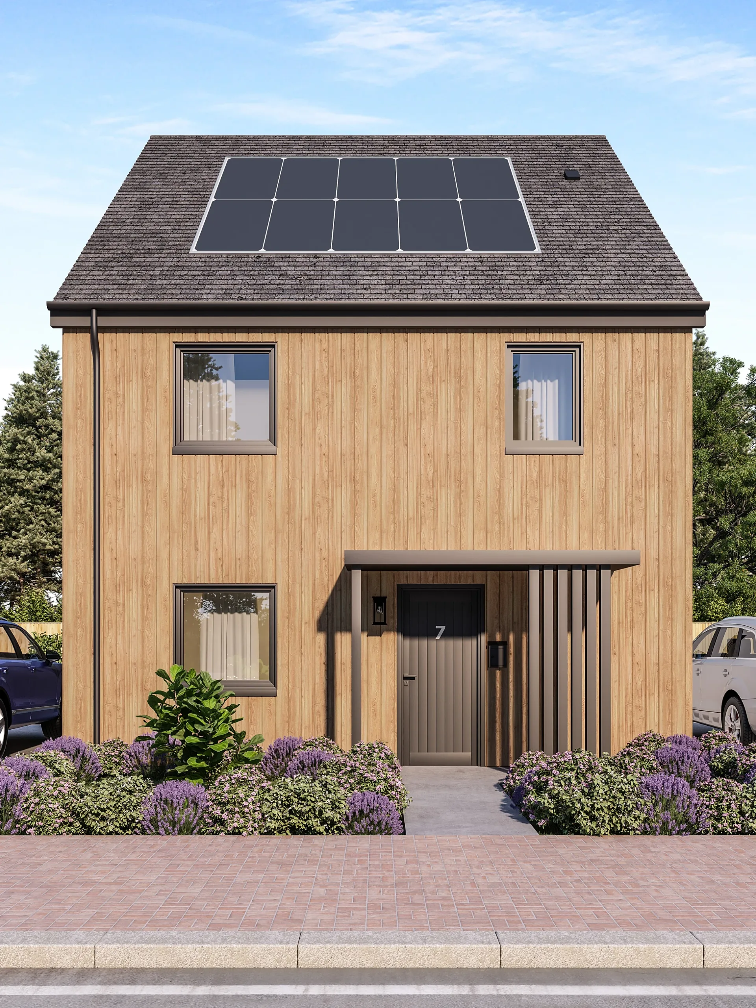
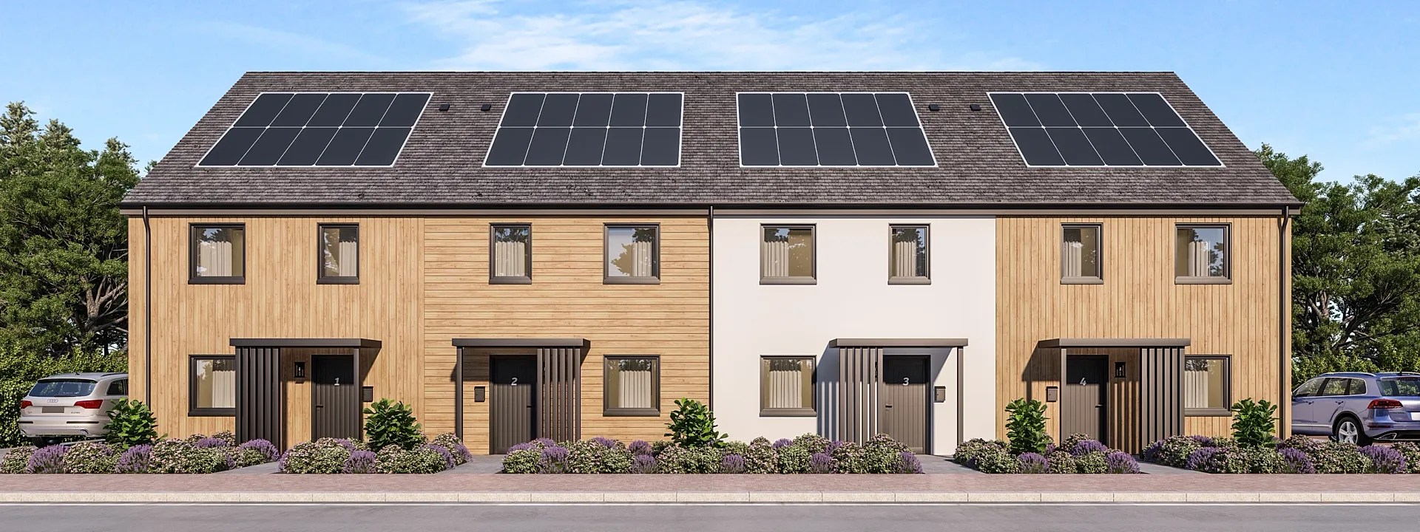
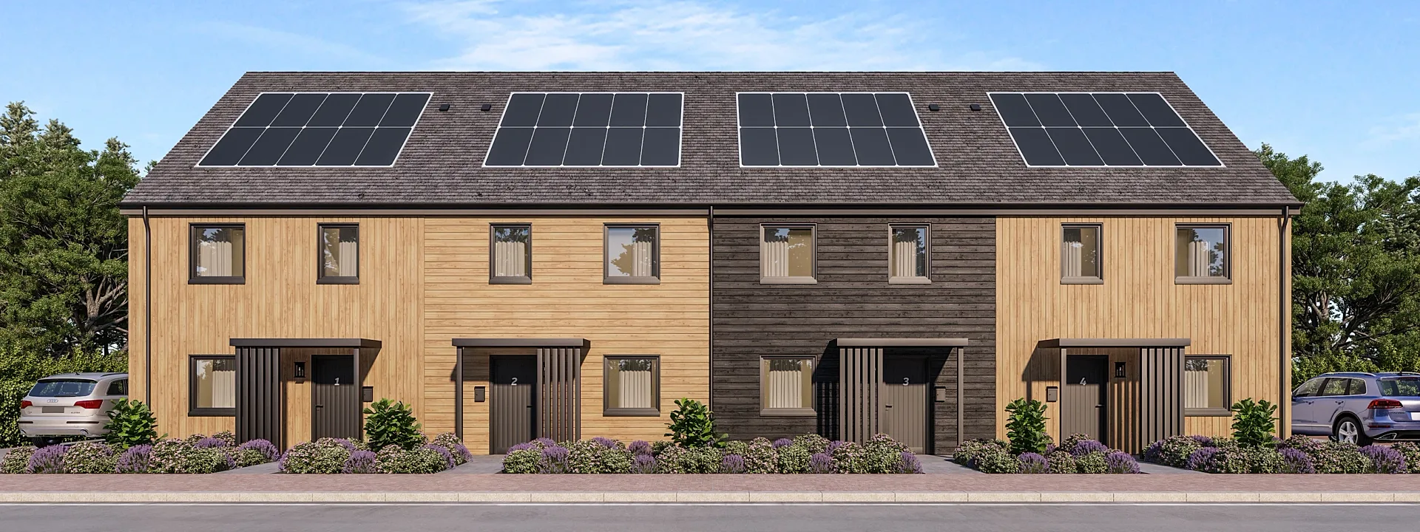
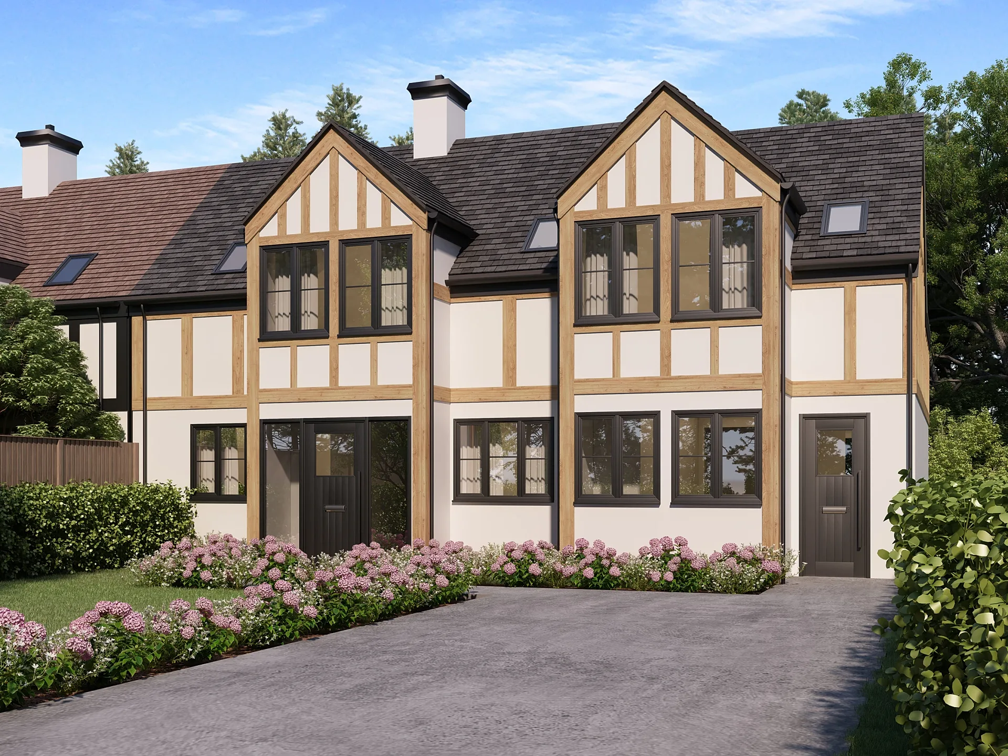
Six standard housetypes and a street scene, each rendered with a render finish and again with timber cladding: fourteen exterior views in all.
- Renders like these, from
- £295 per view
- Turnaround
- 5–7 business days, assuming mark-ups come back within a day of each draft
- Revisions
- Up to 4 rounds included
- You send
- Plans, elevations, sections and a finishes schedule
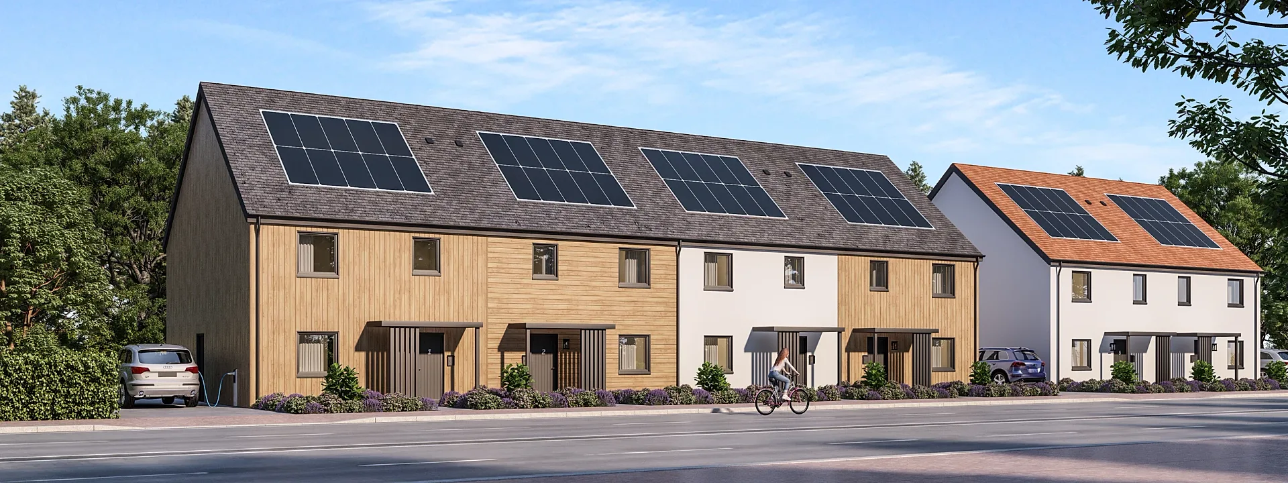
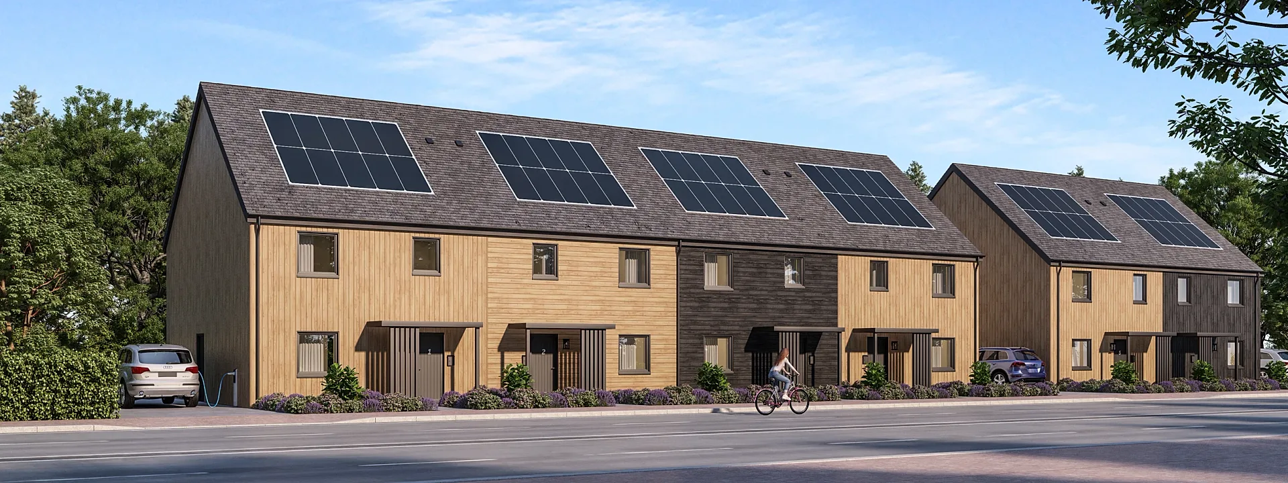
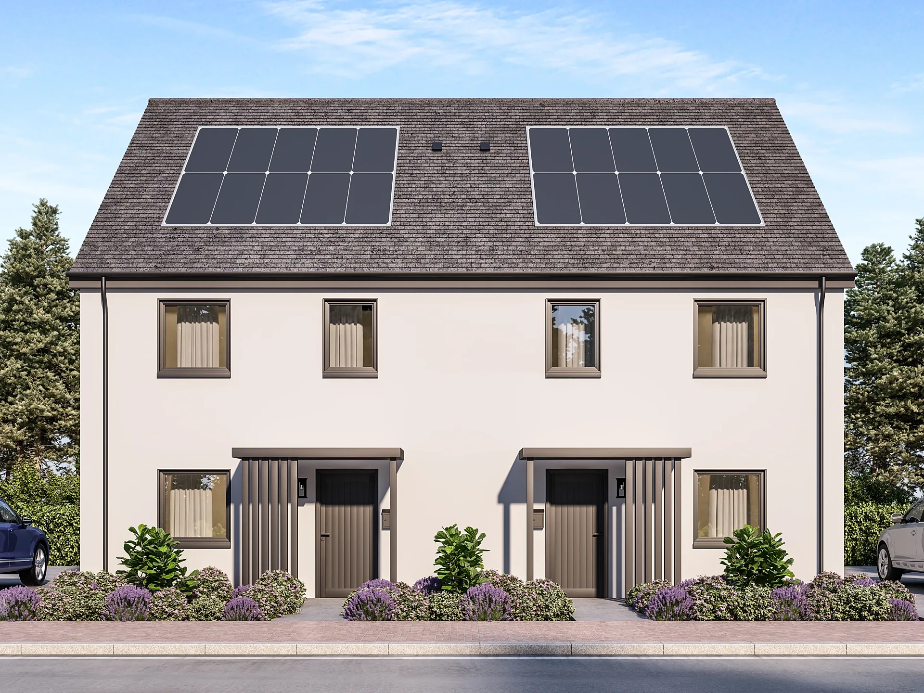
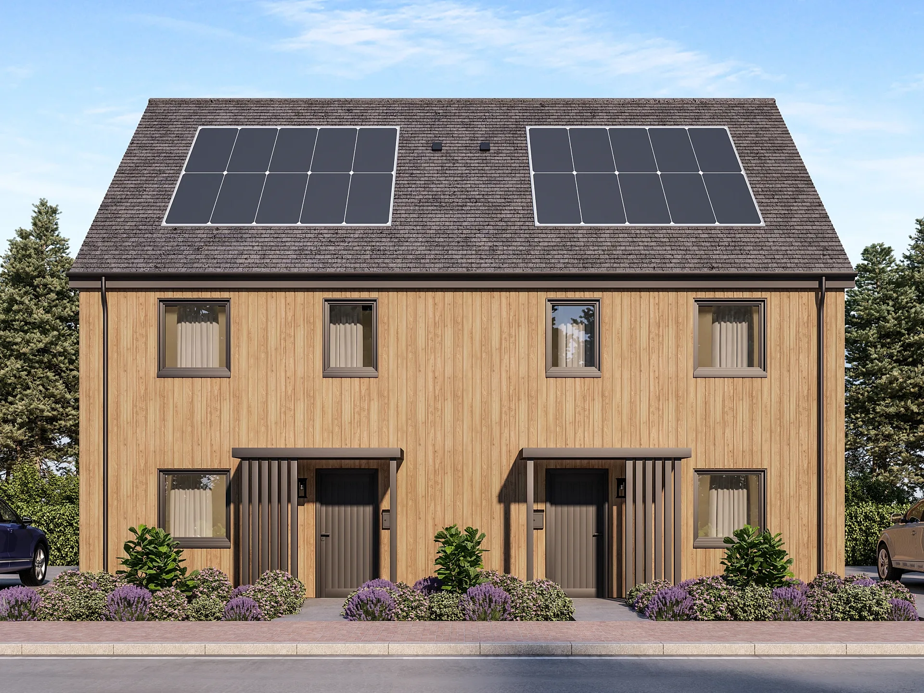
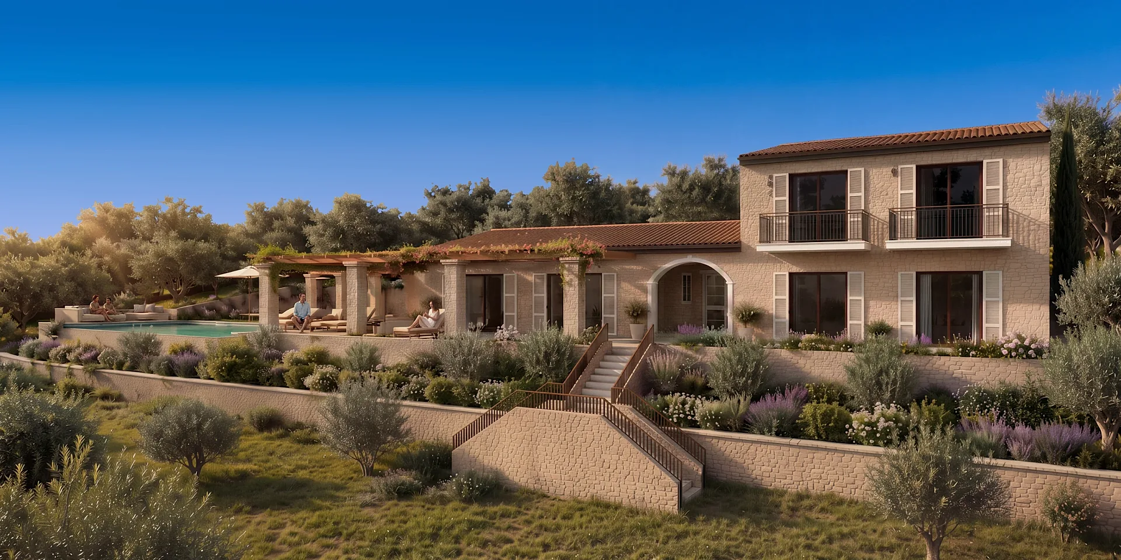
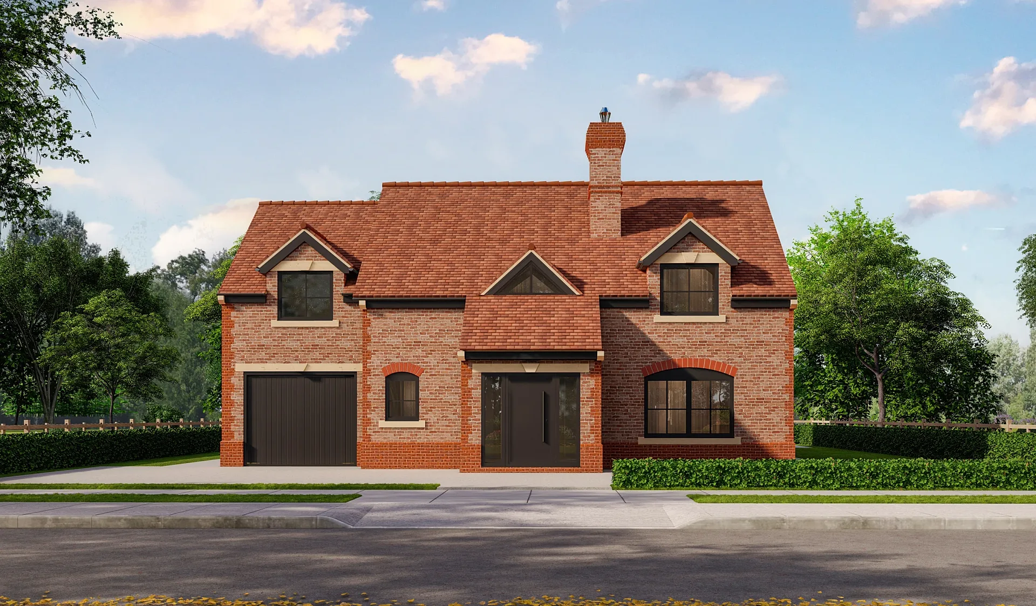
A selection from the delivered set.
The brief
A housebuilder standardising its range needed external CGIs of every housetype in the portfolio, from two- and three-bedroom terraced and semi-detached homes to a four-bedroom semi and a four-bedroom detached house, plus a street scene. Each was to be shown in render cladding and in timber cladding.
Our approach
Each housetype was built once and rendered twice, so only the cladding changes within each pair. The first four views went out in late August 2024 and the remainder within two days, after which the street scenes were reworked in response to the client's comments.
The result
The revised street scenes were uploaded on 26 September 2024 as the final renders, completing the fourteen-view set.
Selling a range, not a single house
A housebuilder standardising its range needed every housetype shown outside, and shown twice. The portfolio runs from two- and three-bedroom terraced and semi-detached homes up to a four-bedroom semi and a four-bedroom detached house, with a street scene to bring them together. Each had to appear with a rendered finish and again in timber cladding. Fourteen views came out of that arithmetic: six housetypes in two finishes, plus the street scene in each. The pairs exist so a buyer or a land partner can see a choice and judge it without imagining anything.
Same camera, same light, one change
Within each pair only the cladding changes. Viewpoint, sun angle, planting and surroundings are identical, so the eye goes straight to the difference between pale render and timber boarding. Across the range, shared details such as roof form, front door position and porch treatment tie the housetypes into one family, and the street scenes set terraces, semis and detached homes side by side so the finishes can be judged on a streetscape as well as on a single plot. Clear daylight in every view keeps weather out of the comparison.
Built once, rendered twice
Each housetype was modelled once and rendered twice, which is the efficient way to produce paired options and the only fair one. The first four views went out in late August 2024 and the remainder within two days. The street scenes were then reworked in response to the client's comments, and the revised versions were uploaded on 26 September 2024 as the final renders, completing the set of fourteen. Because the model is organised by housetype, a change to a door colour or a porch detail can be made once and carried through every view that uses it.
Briefing a housetype range
Send the elevations for each housetype, the cladding specifications, and a list of the finishes to compare. Agree the viewpoint per type and whether the street scenes need a common site layout. Where a range grows, a third finish or a colour option means adding a material and re-rendering the same views. We quote a fixed figure within one business day. Up to 4 revision rounds are included, and a typical set takes 5 to 7 business days, assuming mark-ups come back within a day of each draft; large ranges can be delivered in batches.
Questions
Residential exterior: questions clients ask
We model the housetype once, fix the camera, sun angle and landscaping, then swap only the cladding and render again. Nothing else can differ between the pair, so what the viewer notices is the finish itself and not a lighting or composition change.
Yes. Each housetype stays organised as its own model, so a third finish becomes a material variant rendered from the same views. Matching images across old and new finishes is straightforward, and we give a fixed quote for the extra views within one business day.
It depends on the number of housetypes and finishes. This range used fourteen views: six types in two finishes plus street scenes. A sensible start is one front view per type per finish and a street scene for each, with rear views added if the sales pack needs them.
Get a fixed quote within one business day
Send us your plans, elevations or even a sketch. Exterior renders from £295, interiors from £225, delivered in 5–7 business days.