Multi-residential · case study
Timber-Clad Townhouses Along a Shared Path
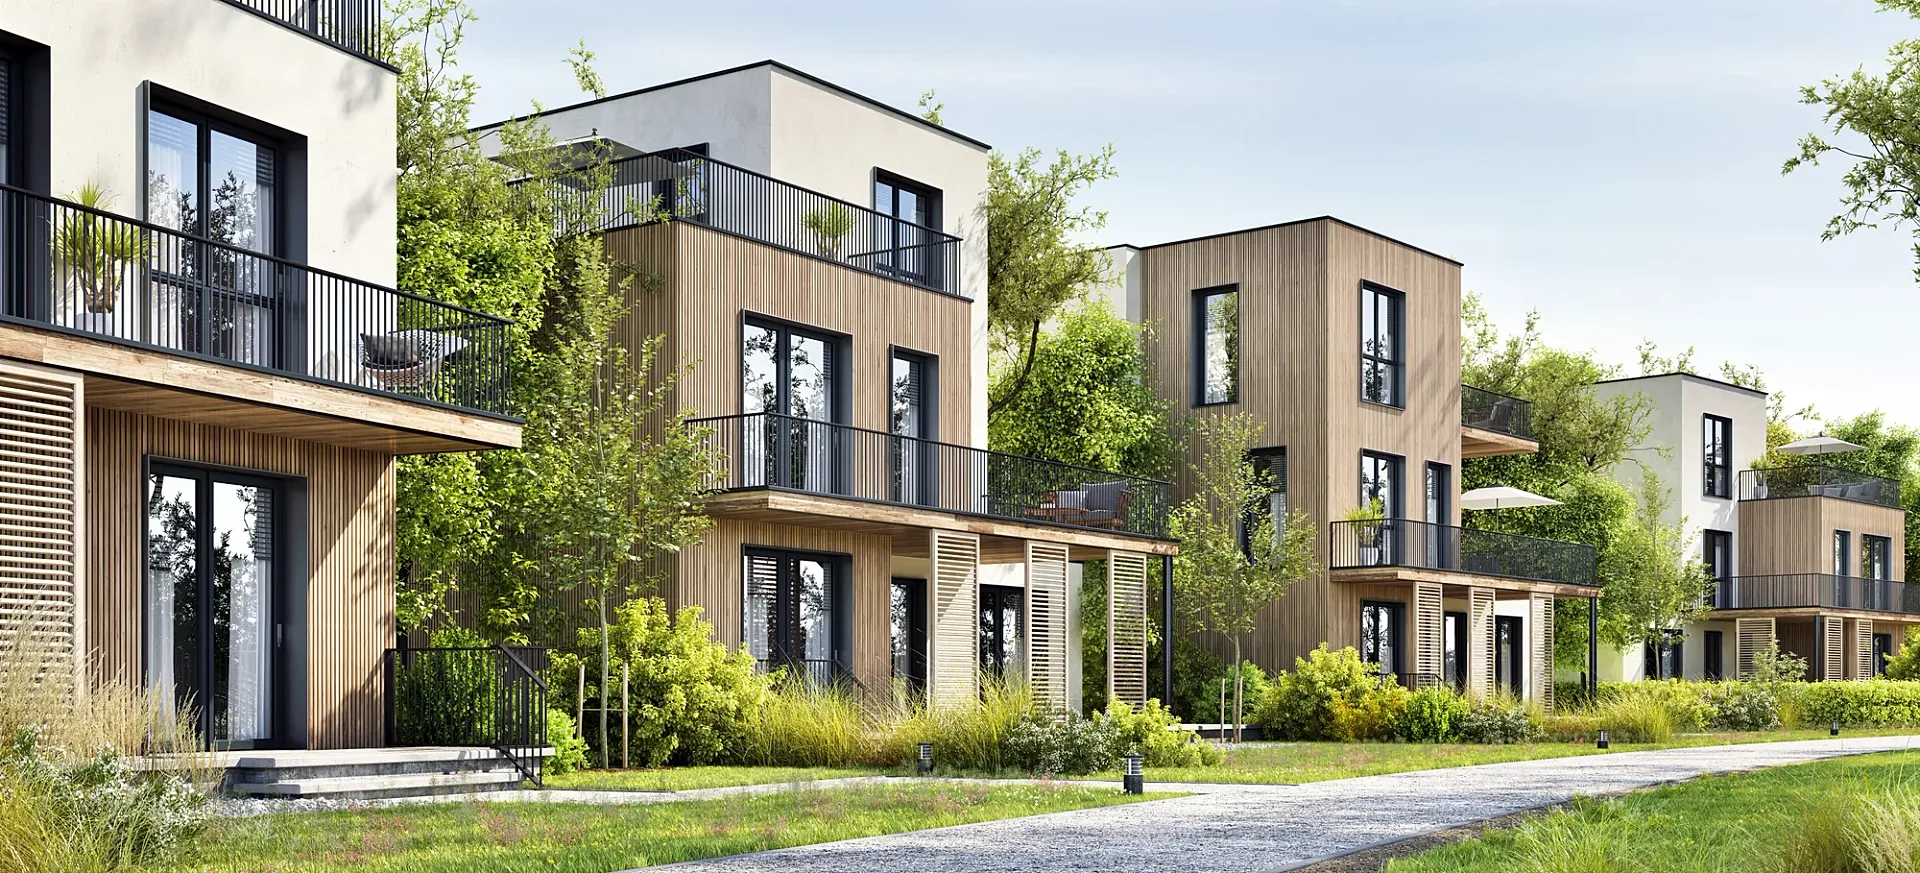
An eye-level exterior of three-storey townhouses in vertical timber boarding and white render, with black balconies, set along a gravel path.
- Renders like these, from
- £295 per image
- Turnaround
- 5–7 business days, assuming mark-ups come back within a day of each draft
- Revisions
- Up to 4 rounds included
- You send
- Plans, elevations, sections and a finishes schedule
From the studio archive, described from the render itself.
What the render shows
The image shows a row of homes stepping back along a planted path, combining timber boarding with white render, black metal balconies and sliding timber shutters.
How it was built
A low camera beside the path lets the blocks recede into the distance, with ornamental grasses and young trees filling the foreground.
Deliverable
One exterior CGI in a wide landscape format.
One eye-level image of a row of homes
This is a single exterior CGI in a wide landscape format. The camera stands low beside a planted path, and a row of homes steps back into the distance, so the viewer is inside the scheme and not looking down at it. Three-storey blocks combine vertical timber boarding with white render, black metal balconies and sliding timber shutters. Ornamental grasses and young trees fill the foreground. As a hero image it communicates scale, material and mood in one glance, which is what a cover or a hoarding has to do before anyone reads a word.
Timber, render and black metal
Three materials carry the picture. Warm timber boards clad the lower and middle volumes, white render finishes the upper floors, and black metal balconies and edges keep the lines crisp. The shutters throw stripes of shadow on the walls, giving the facade texture without clutter. Planting is layered on purpose, with low grasses at the base, slim trees between the blocks and a pale gravel path leading the eye through the scene. Sunlight comes from above and to one side, so balcony edges and shutters read clearly without darkening the render.
What to watch for in a timber-cladding brief
Timber is the hardest material to get right in a render. One tiled board texture produces an obviously digital wall, whereas boards with individual tone and grain look real. Decide how the cladding should read: new and honey-coloured, or weathered silver after some years, because the choice changes the whole mood. Balconies are another signal, since depth, balustrade and furniture say who the homes are for. Planting maturity matters as well: overgrown trees hide the architecture, and sparse ones look unfinished. Send the elevations, material samples and the planting intent, and we will confirm the balance in the draft.
One hero image, several jobs
A hero exterior is a flexible asset. At hoarding size it becomes a site fence graphic, at brochure resolution a cover, and cropped it fills a web banner or social post. Plan the crop before rendering so the building is not sacrificed to one format. A hero view can also grow into a full exterior set with a rear view, interiors and an aerial. We return a fixed quote within one business day, show a draft with materials and lighting close to final, and include up to 4 revision rounds. Finals are supplied at 4K, so there is room to crop.
Questions
Multi-residential: questions clients ask
Boards with their own tone, grain and joint lines vary the way real cladding does, which avoids the repeating pattern a single tiled texture creates. It adds modelling time, but it is the difference between convincing timber and a flat, artificial wall.
Tell us the print size and viewing distance. Large hoardings are seen from far away, so they need less pixel density than a brochure, but we still render large enough to crop. Finals are supplied at 4K, and higher sizes can be produced without rebuilding the scene.
A typical set takes 5 to 7 business days, and a rush slot of 48 to 72 hours is available. You see a draft with materials and lighting close to final, then up to 4 revision rounds, assuming mark-ups come back within a day of each draft.
Get a fixed quote within one business day
Send us your plans, elevations or even a sketch. Exterior renders from £295, interiors from £225, delivered in 5–7 business days.