Multi-residential · case study
Modular Homes Stepping Along a Path
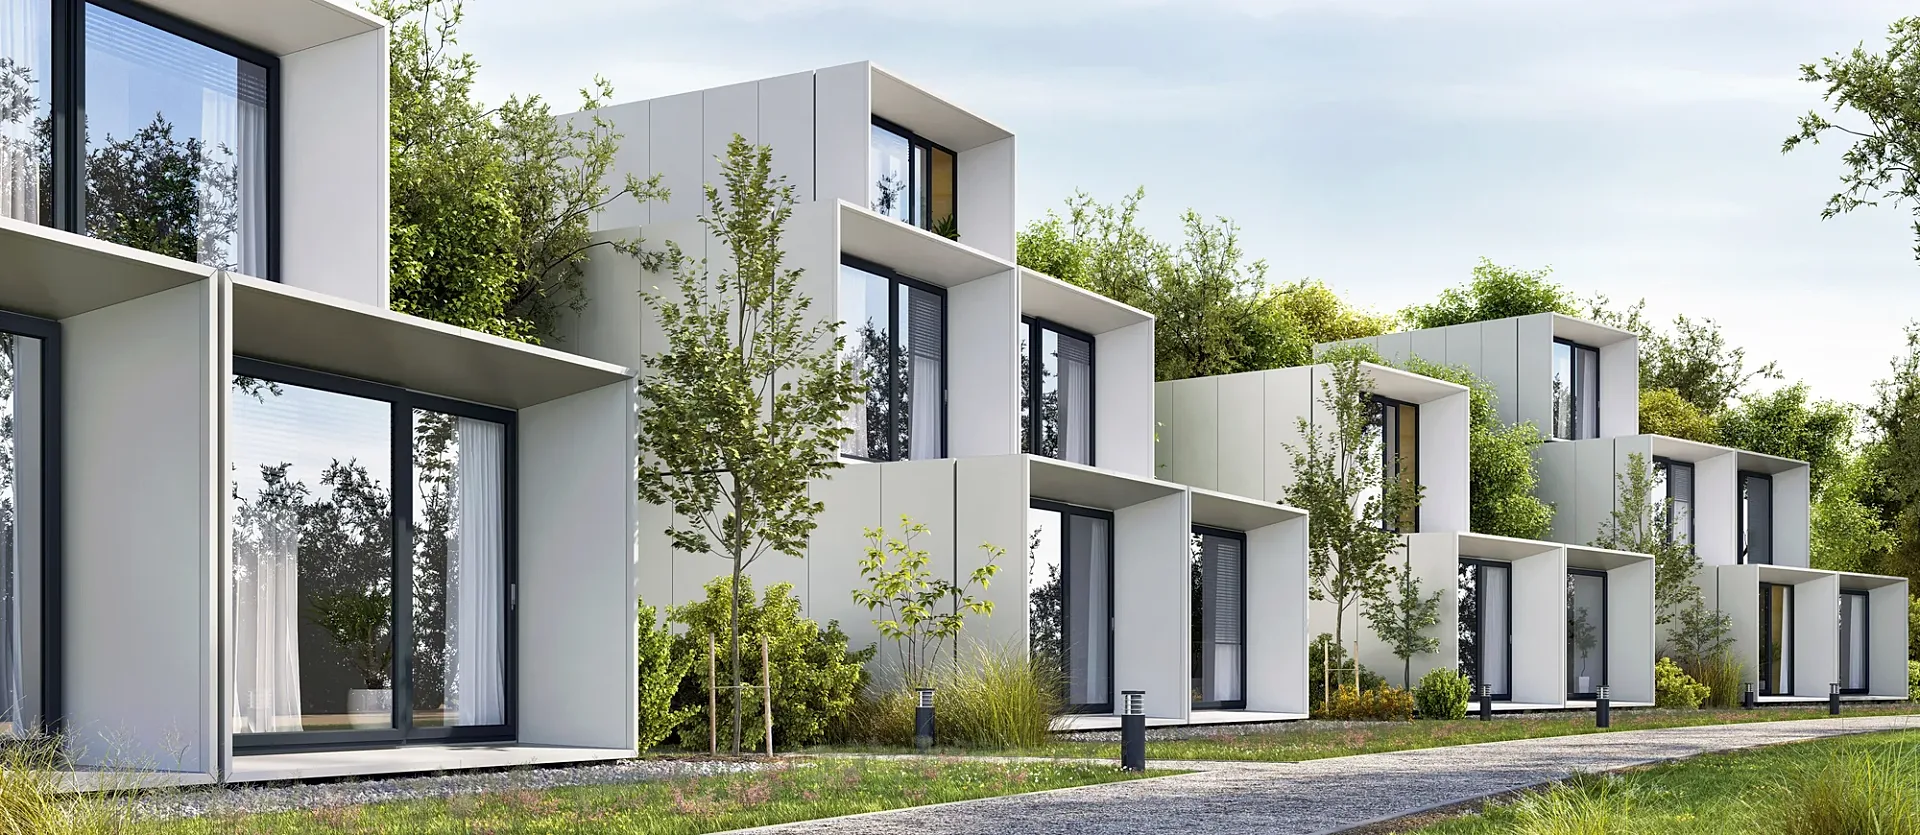
An exterior view of white modular homes with deep projecting frames, stacked and set back in groups along a planted path.
- Renders like these, from
- £295 per image
- Turnaround
- 5–7 business days, assuming mark-ups come back within a day of each draft
- Revisions
- Up to 4 rounds included
- You send
- Plans, elevations, sections and a finishes schedule
From the studio archive, described from the render itself.
What the render shows
The image shows box-like modules in pale panels with large glazing, arranged in stepped groups with young trees and grasses between them.
How it was built
Planting fills the gaps between the modules so the scheme looks lived in rather than freshly finished.
Deliverable
One exterior CGI.
Making factory-built homes feel like a place
Modular housing can look like a stack of boxes in a drawing, and a buyer deciding whether to trust one wants to see somewhere they could live. This exterior shows white modular homes stacked and set back in groups along a planted path, with young trees and grasses between the groups and low lights beside the route.
The buildings are simple repeated forms, so what turns the picture from a site diagram into a neighbourhood is everything around them: planting height, ground cover, edges and the sense of use. It is archive studio work, described from the image alone.
Panels, reveals and soft overcast light
The homes are faced in pale panels, with deep box-like reveals that give each opening a strong frame and large glazing set in dark joinery for contrast. Because the groups step back, the elevation breaks into a rhythm instead of reading as one long wall.
Soft light under a high overcast sky keeps the panels clean and avoids hard shadow inside the reveals, while trees tall enough to filter the buildings add depth. The camera runs low along the path, so foreground grass overlaps the lower storeys and the receding line of homes leads the eye along the scheme. Repetition becomes an asset: identical modules read as order, and small differences in planting stop it feeling mechanical.
Where a hero exterior is used
A single strong exterior does a lot of work on a housing scheme. It suits a sales board, a brochure cover, a website header, an investor deck or the design material that accompanies a planning application, and it crops cleanly for social posts. For modular schemes it is often the only picture available before the first module leaves the factory.
Schemes like this usually need supporting views as well, such as a street-level angle, a view of a front door and an aerial for context. Our guide for property developers sets out how a launch set is staged, and townhouse developments follow the same logic at a smaller scale.
What to send for a modular scheme
Send the manufacturer's panel set or elevations, a site plan or survey and any landscape intent. Tell us whether the scheme will be viewed from the path, the street or above, because that decides the first camera. We give a fixed quote within one business day, then a draft with materials and lighting close to final.
Up to four revision rounds follow, which is plenty to settle planting and cladding. A typical set takes five to seven business days assuming mark-ups come back within a day of each draft, and finals are delivered at 4K. If the scheme will also need movement, 3D architectural animation can be cut from the same model.
Questions
Multi-residential: questions clients ask
Yes. We model the units from the manufacturer's panel set or elevations, place them on the site plan and landscape them, so the image shows how the finished scheme will look. Many modular projects are marketed this way before production starts.
Repeated simple forms can look like a diagram without context. Established-looking planting, paths and ground cover tell buyers this is a lived-in neighbourhood. We spend real time on vegetation, scale and edges so the image reads as finished rather than freshly built.
Common additions are a street-level view, an alternative angle, an aerial for context and interiors of a typical home. Each reuses the same model, so extras are quicker than the first image. Sets of five images or more are priced as a package, and we quote the whole set together.
Get a fixed quote within one business day
Send us your plans, elevations or even a sketch. Exterior renders from £295, interiors from £225, delivered in 5–7 business days.