Guide
Off-Plan Marketing with CGI: A Developer's Guide
Selling off-plan means asking buyers to commit to a home they cannot walk around. Off-plan marketing closes that gap with images: CGIs of the outside and the inside, floor plans that make sense of the layout, and sometimes a short film. Done well, they let reservations come in before the scaffolding comes down.
This guide follows a UK scheme from planning to completion and sets out what to commission at each stage, in what order, and how to keep a campaign looking like one development rather than a collection of pictures from different suppliers. It is written for developers and housebuilders, and for the agents and marketing teams who run their new homes marketing.

Written by Shrey Agarwal, Founder & Studio Director at Build3DRender
Published 25 October 2026
Stage one: planning and pre-application
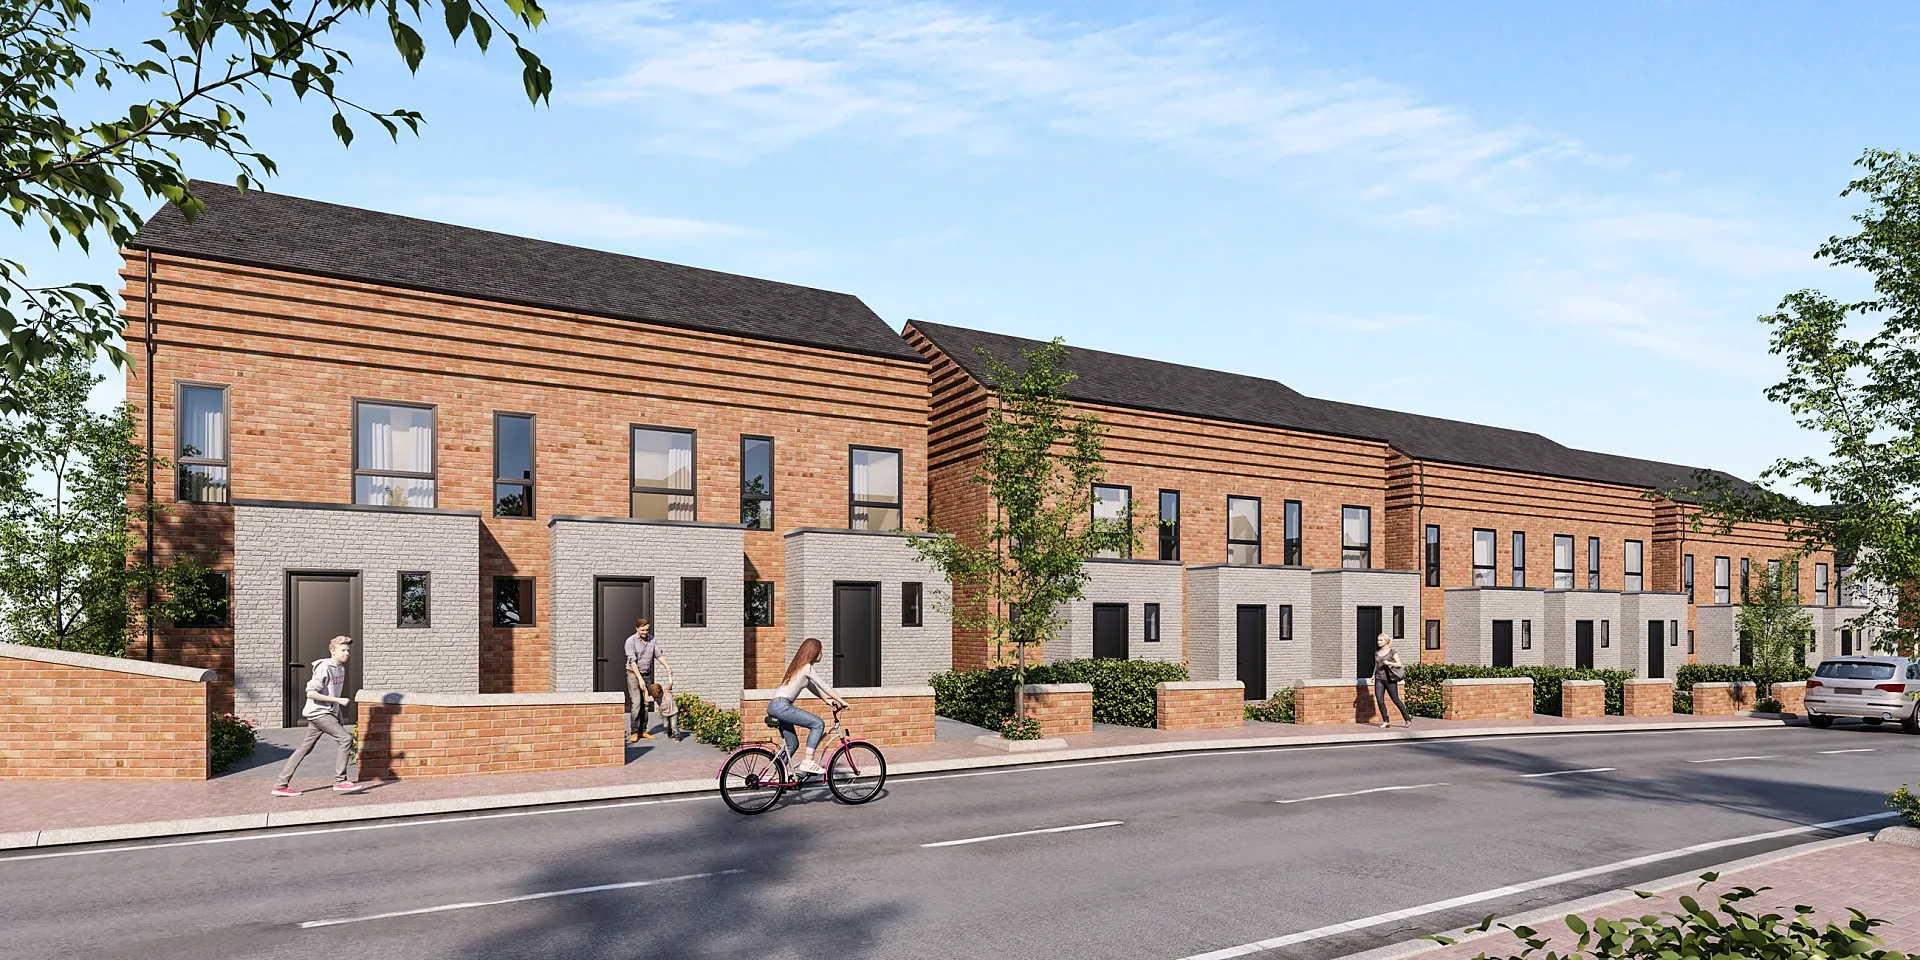
The first images of a scheme are usually made for planning, not for sales. Street-level views and an aerial help the LPA and the neighbours understand the proposal. They are built from the planning drawings, and they need to be accurate rather than glamorous. A planning officer wants to see the scheme honestly in its street, not on a perfect summer evening.
It pays to think ahead at this point. The 3D model built for planning can become the base of the sales imagery later, so ask for it to be kept and say early that marketing images will follow. The design will move between planning and launch, but most of the modelling carries over, which saves weeks when the campaign starts. Our guide to CGIs for planning applications covers this stage in detail.
Stage two: funding and investor decks
Before construction finance is agreed, lenders and investors want to see what they are backing. A funding deck usually leads with one hero exterior, one aerial that explains the site and its surroundings, and one or two interiors aimed at the target buyer or renter. These images often come before the specification is final, so brief them as indicative and keep the materials close to what planning approved to avoid awkward questions later.
For build-to-rent schemes the audience is slightly different. Institutional investors want to understand the resident lounge, the gym, the co-working space and the roof terrace as much as the flats, so weight the deck towards shared spaces and the arrival experience. An image of a busy, well-run amenity floor often does more for an investor than another bedroom.
Stage three: the launch campaign
Launch is where most of the image budget goes and where the order of work matters most. The items below are usually needed at the same moment, so brief them together.
On an apartment scheme that normally means property CGIs of the building, its entrance and two or three typical flats.
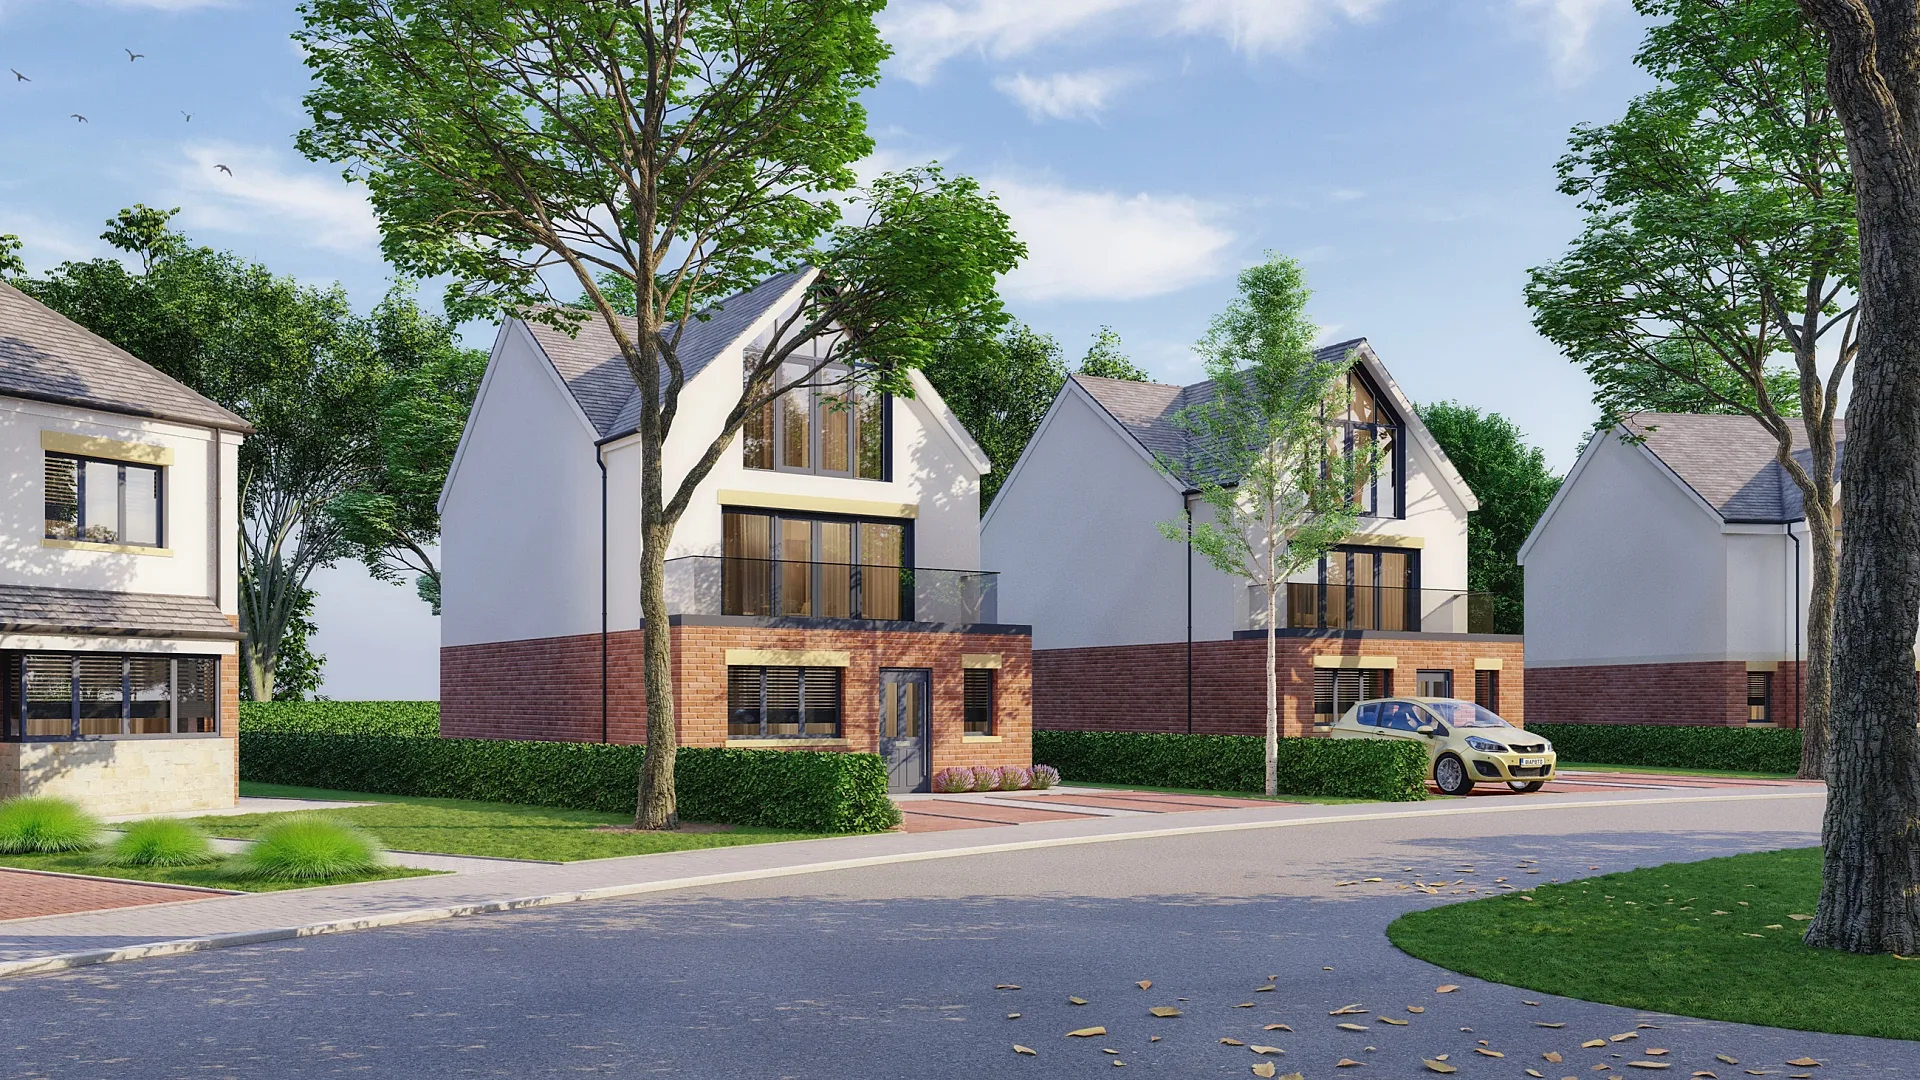
On a housing development, housetype CGIs do the same job, with each design rendered once and then shown across every plot where it is built.
- Brochure: a hero exterior, a street scene, two to four interiors and a plan for each flat or housetype.
- Hoarding: one or two wide views that read from across the road, often cropped from the hero exterior.
- Property portals: listings on Rightmove, Zoopla and OnTheMarket need a strong lead image and a consistent set behind it, cropped to work in each gallery.
- Agent packs: images, plans and a short specification so estate agents can answer buyers' questions without waiting for the marketing suite to open.
Show home or CGI?
A show home lets buyers stand in a finished room, but it usually arrives late in the programme and shows one housetype in one specification. CGIs arrive months earlier, can show every type and every finish option, and are far easier to change. Most developers on larger sites end up with both: CGIs to launch and sell the early plots, then a show home once the first phase is built, with the CGIs updated to match it so the two never disagree.
Stage four: sales progression
Once the launch is done, the work shifts to helping individual buyers decide and keeping later phases moving. These are the images that do that work, usually commissioned in smaller batches as each phase is released rather than all at once.
- Plot-specific variants: handed versions, alternative brick or roof colours, corner-plot elevations and garden orientations, so a buyer sees their own plot rather than a generic one.
- Floor plans: furnished 3D floor plans for each type, with room dimensions, answer the questions buyers ask most often about space.
- Animation: a short architectural animation, cut into a portal-length clip and social edits, conveys arrival and flow in a way stills cannot.
- Show flats: once a flat is built but empty, virtual staging furnishes the photographs without the time and expense of dressing the rooms.
Build-to-rent lettings imagery
Build-to-rent schemes are let rather than sold, and the imagery reflects that. Renters care about the building as a place to live: the reception, the co-working space, the gym, the roof terrace and the parcel room. The flats often share a small number of layouts, so a few well-dressed interiors can cover most of the stock. Lifestyle details, such as a bike store or a pet-washing station, are worth showing if the scheme offers them.
Lettings teams also need images that stay true over time. A sale ends at completion, but a build-to-rent scheme is marketed continuously, so the CGIs should show finishes and furniture packs the operator will actually supply. Once the building opens, photography takes over for most uses, and staging of photographed but unfurnished flats fills the gaps between lettings.
What to commission, and in what order
Budgets are finite and programmes slip, so it helps to know which images matter most at each point. A sensible order for most schemes looks like the list below. Each step reuses the model from the one before it, which is where both the efficiency and the consistency come from. Skipping a step is fine; commissioning them out of order usually means paying to model the same building twice.
- Planning views, built from a model that is kept for later use.
- A funding pack: one hero exterior, one aerial and one or two interiors.
- The launch set: hero exterior, street scene, typical interiors and floor plans for every type.
- Hoarding and portal crops taken from the launch set rather than new views.
- Plot variants, animation and staged show flats as sales progress and new phases are released.
Keeping a campaign consistent
Buyers notice when the brick in the brochure is a different colour from the brick on the portal, or when the sky changes from one image to the next. Consistency comes from a single model and a single specification held by one studio, with a short style guide covering time of day, season, people, cars and furniture.
Agree that guide with the marketing agency at the outset and reuse it for every later phase. When the specification changes, which it will, update the model once and re-render the affected views rather than patching images by hand. Every new image follows the same process, a draft render with materials and lighting close to final, then revisions of your mark-ups, with up to 4 revision rounds included. Keep a record of which version of each image is live on which channel, so an old CGI does not linger on a portal after the design has moved on.
Getting started
The best time to talk to a studio is before the planning images are made, so the model is built once with the whole campaign in mind. Send the planning drawings, the specification as it stands and the dates that matter: submission, funding, launch and first completions. We come back with a fixed quote within one business day, and a schedule that works back from your launch.
If the campaign is already under way with images from elsewhere, the same applies in reverse. Send what exists and the studio can match it, or rebuild the set to one specification before the next phase is released.
Looking for prices? Every published figure is on one page: 3D rendering cost in the UK.
Questions
Frequently asked questions
It is the marketing of homes before they are built, so buyers reserve from images, floor plans and specifications rather than from a finished property. CGIs carry most of the load, supported by furnished floor plans, an agent pack and, on larger schemes, a short film and later a show home.
On most larger sites, both. CGIs arrive months earlier, cover every housetype and finish option, and are easy to change. A show home arrives once the first phase is built and lets buyers stand in a real room. Launch with CGIs, then update them to match the show home once it opens.
A strong lead exterior, a few interiors, a street scene where it helps, and a floor plan for each type. Keep the set consistent across Rightmove, Zoopla and OnTheMarket. It is good practice to caption CGIs as computer-generated images so buyers know what they are looking at.
Plan them at the planning stage so the model is built once, then commission the launch set as soon as the specification is locked. The marketing agency needs the images some weeks before the campaign goes live, so count back from the launch date rather than waiting to be asked.
The model usually can, and it should be. The planning images themselves are framed for accuracy rather than appeal, so the sales set normally uses new camera views, styled interiors and finished landscaping built on the same model, updated for any design changes made since planning.
It sells a place to live rather than a property to own. Shared spaces such as the lounge, gym, co-working area and roof terrace matter as much as the flats, and images must show the furniture packs and finishes the operator will actually supply, because the scheme is marketed continuously.
Use one model, one specification and one studio, plus a short style guide for time of day, season, people, cars and furniture. Update the model when the specification changes and re-render the affected views, and track which version of each image is live on each channel.
Not always. Stills and floor plans do most of the work on smaller schemes. A short film earns its place on larger developments and premium apartments, where arrival, views and the sequence of spaces are part of the appeal, and it can be cut into shorter clips for portals and social media.
Services
Commission a render
Property CGI
Property CGIs for UK developers and build-to-rent: exterior, interior and aerial CGIs for brochures, portals and hoardings.
from £225 per image
3D Interior Rendering
3D interior rendering for interior designers, developers and show homes.
from £225 per image
3D Exterior Rendering
3D exterior rendering for UK developers and architects: street-level, aerial and masterplan CGIs from £295.
from £295 per image
Verified Views
Verified views and photomontages for UK planning applications, built from your site photographs to a documented method.
from Fixed quote per project
Architectural Animation
Architectural animation, walkthroughs and CGI flythroughs for UK developments, from £45 per second (30-second minimum).
from £45 per second (30-second minimum)
3D Floor Plans
Rendered 3D floor plans for UK developers, estate agents and brochures.
from £395 per plan
Housetype CGI
Housetype CGIs for UK housebuilders: one model per house type, rendered across elevations, materials and plots.
from £295 per view
3D Product Rendering
3D product rendering and furniture CGI for UK brands: white-background, lifestyle and room-set images from CAD or photos.
from Fixed quote per image
Kitchen CGI
Kitchen, bathroom and bedroom CGIs for UK KBB brands and retailers: brochure room sets, door-range variants and lifestyle images from £225 per image.
from £225 per image
Commercial 3D Rendering
Commercial 3D rendering for offices, retail, hospitality, student accommodation and logistics schemes.
from £295 per image
Virtual Staging
Virtual staging for UK estate agents, landlords and build-to-rent: empty rooms furnished by 3D artists, not AI filters.
from £95 per room
More guides
Keep reading
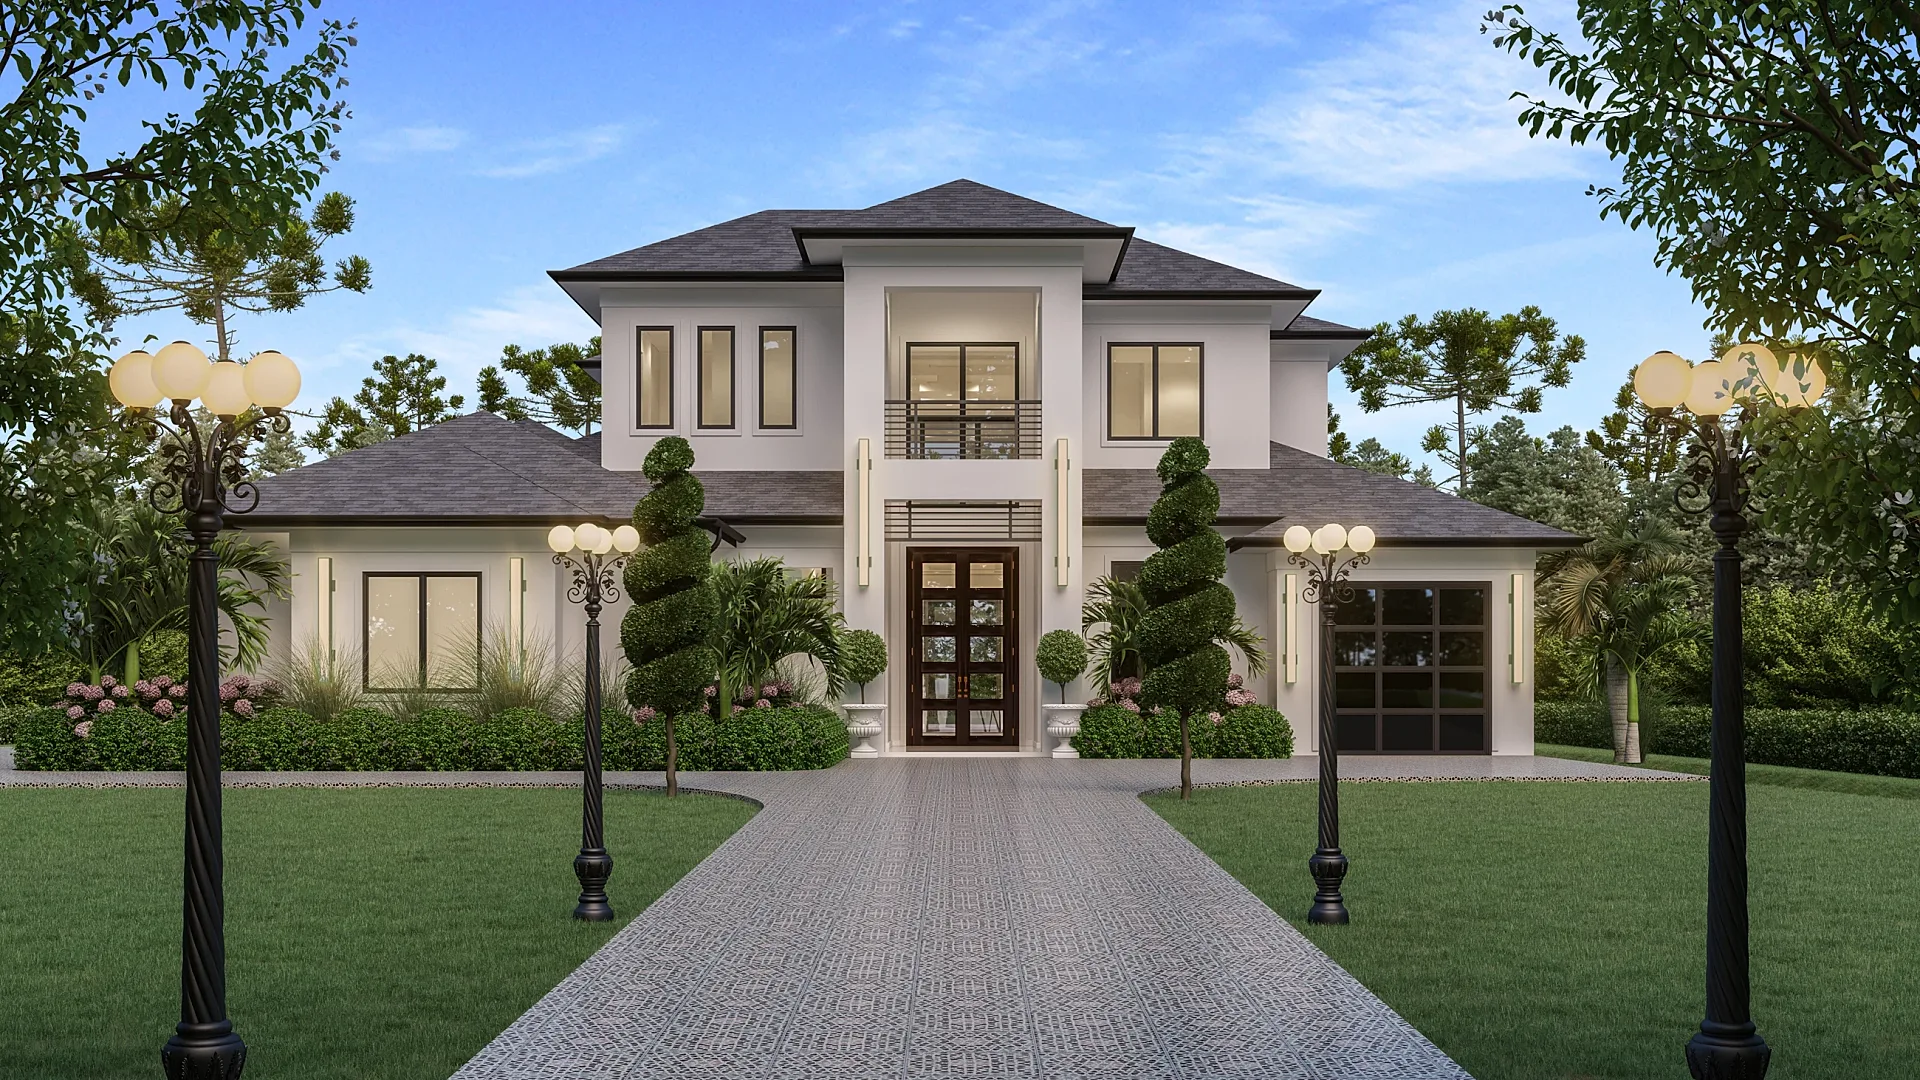
What Is 3D Rendering?
What 3D rendering is, how a CGI is made from drawings, how it differs from a photo or an AI image, and when a UK project needs one.
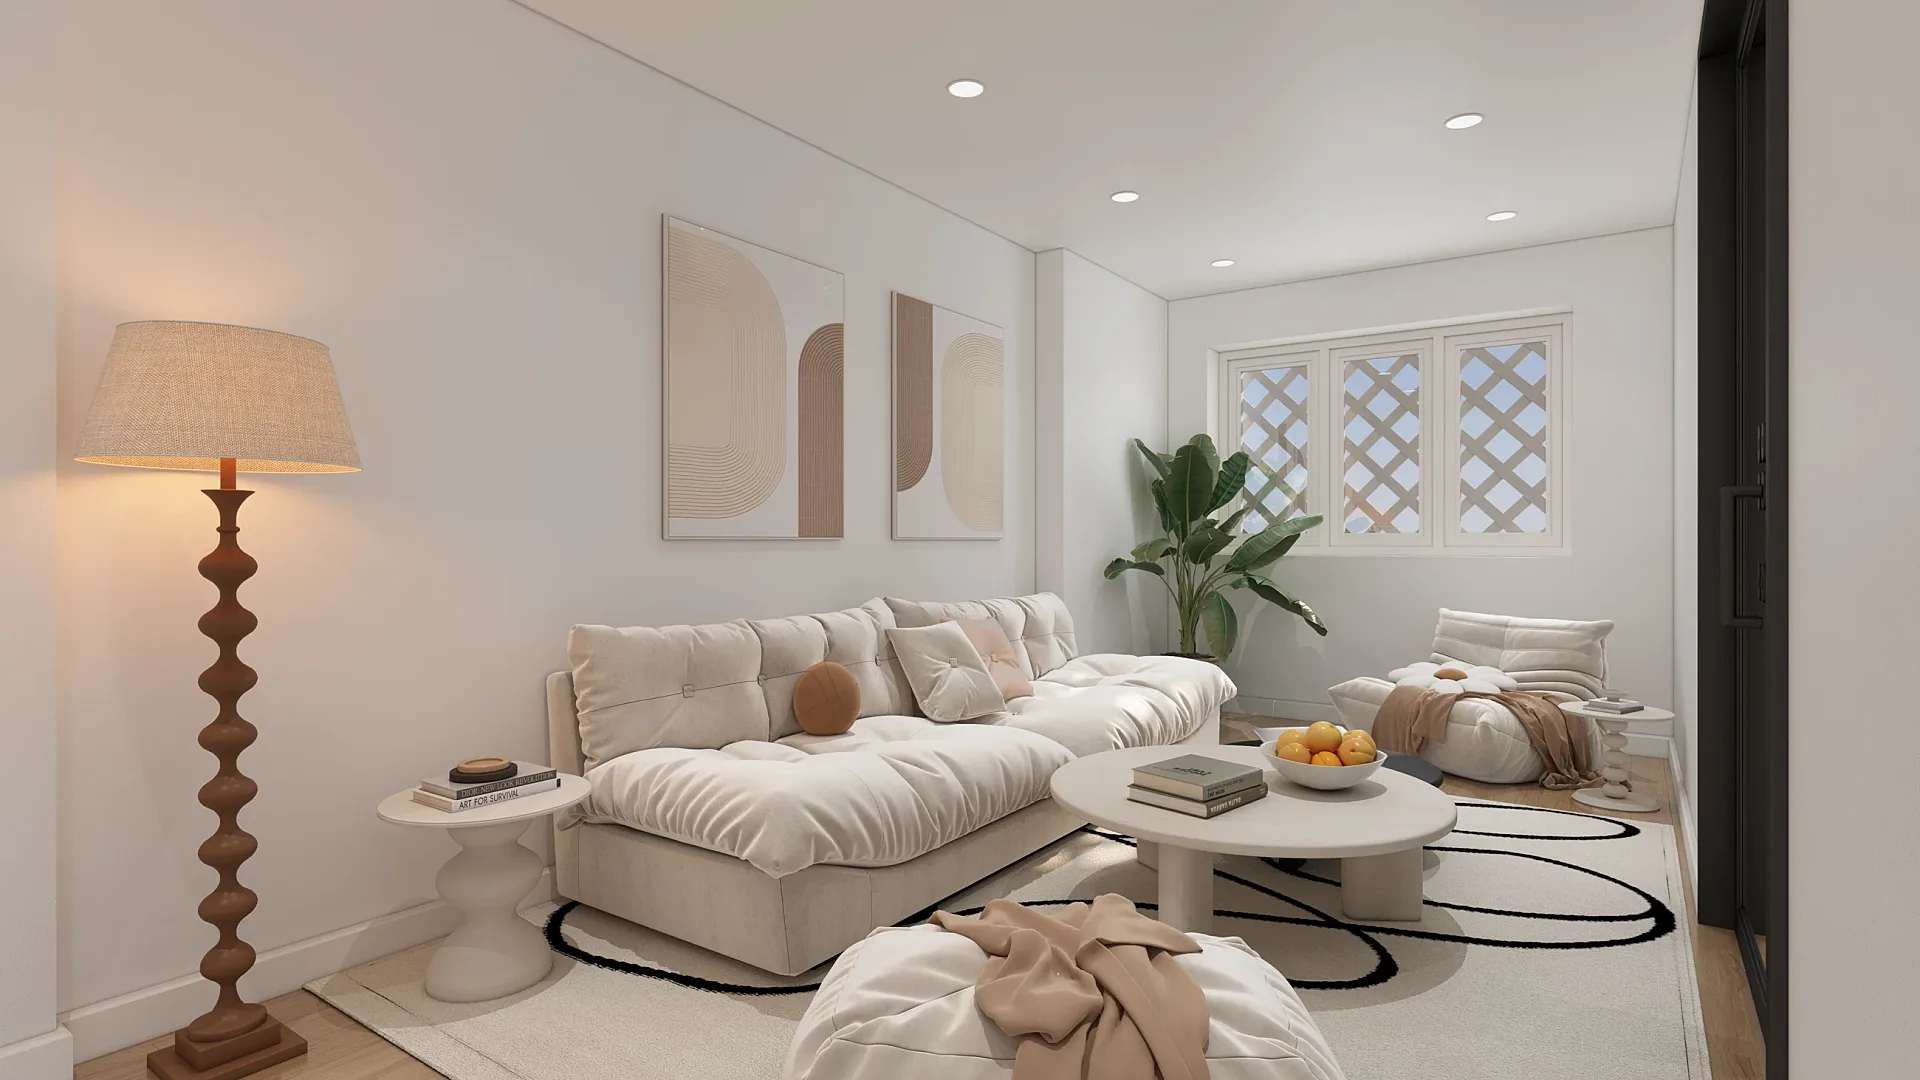
How to Brief a 3D Render
A one-page checklist for briefing a CGI: drawings, CAD formats, materials, camera views, mark-up rules and the questions a UK studio will ask.
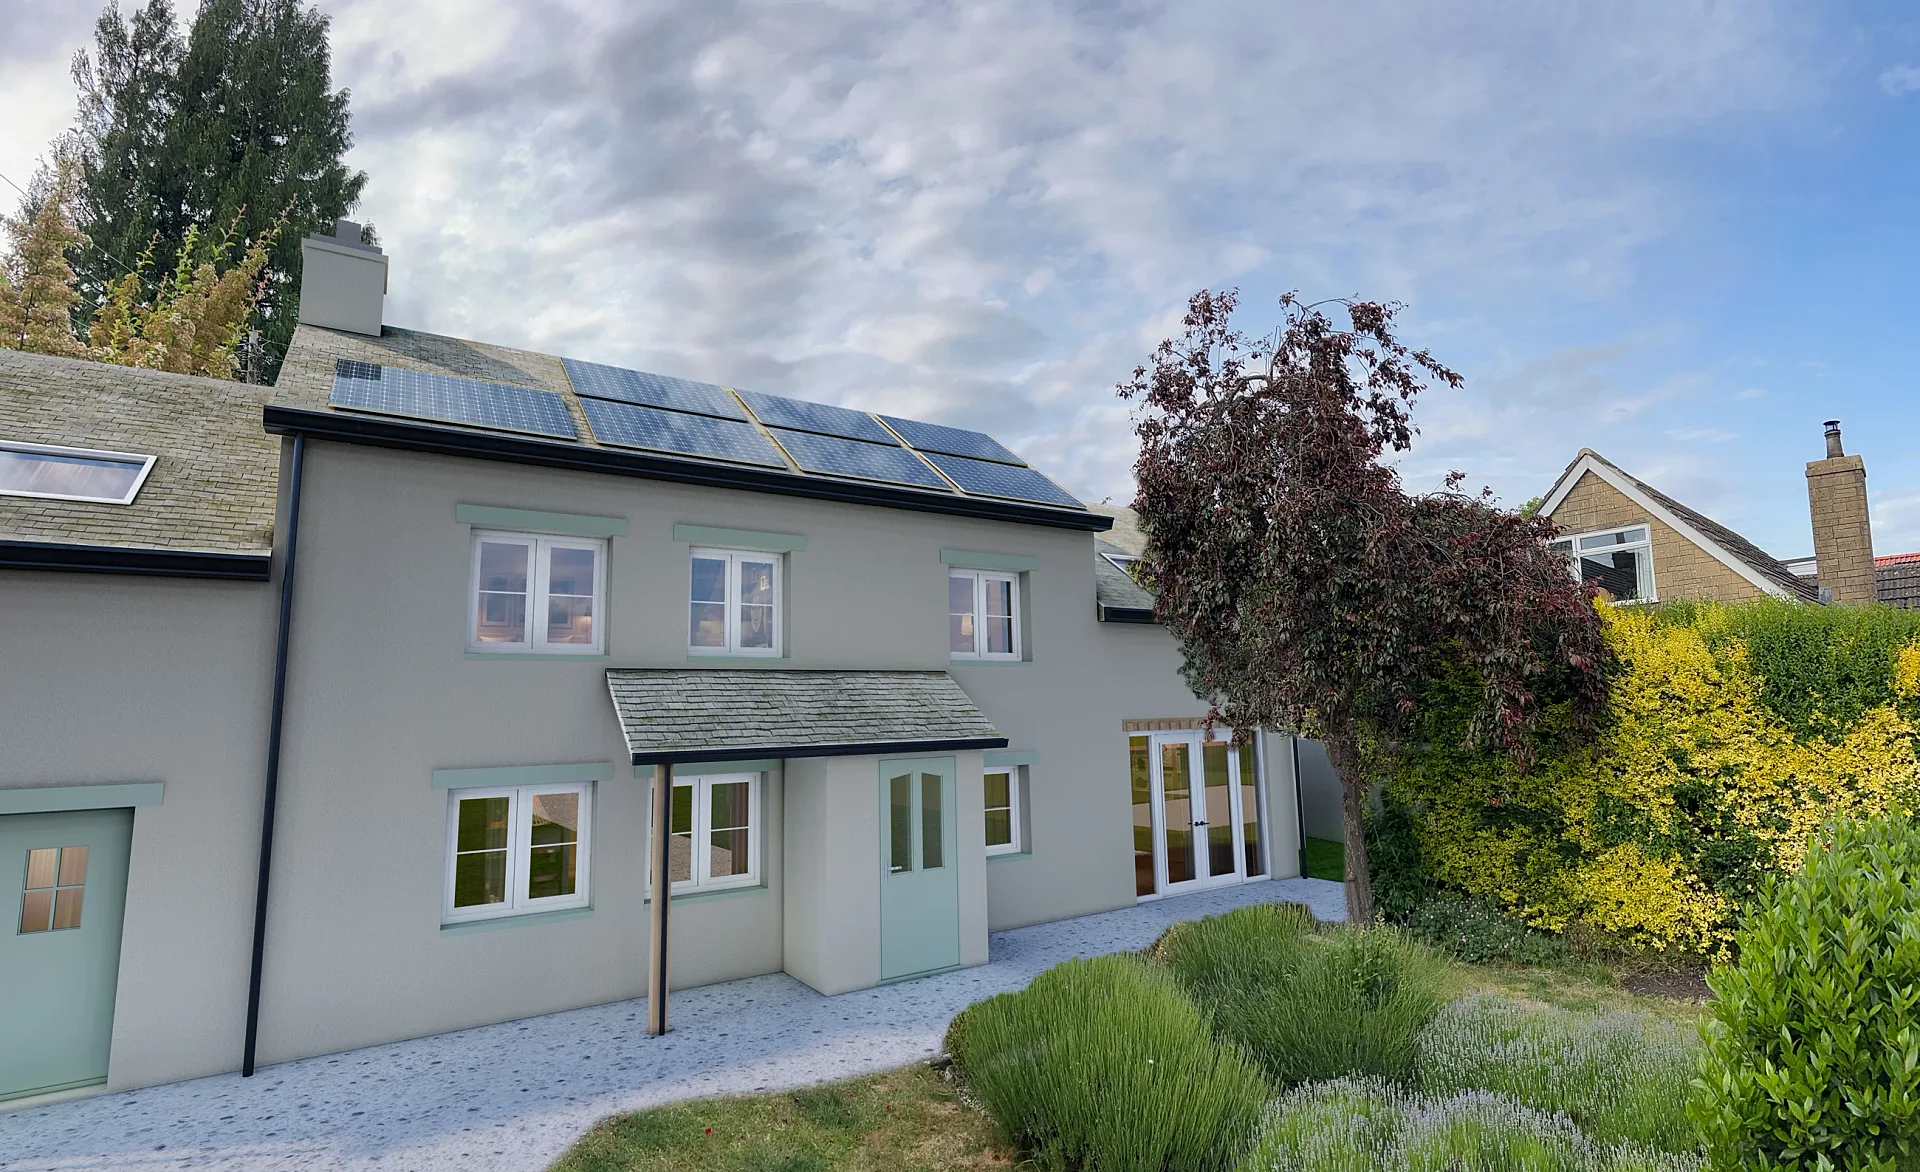
CGIs for Planning Applications: What UK Planning Authorities Expect
How CGIs, photomontages and verified views support a UK planning application: Design and Access Statements, committee presentations and TGN 06/19.
How Long Does 3D Rendering Take?
Realistic UK turnaround times for CGIs, floor plans, animation and verified views, and the mark-up habits that keep delivery within 5–7 business days.
Get a fixed quote within one business day
Send us your plans, elevations or even a sketch. Exterior renders from £295, interiors from £225, delivered in 5–7 business days.