Aerial & masterplan · case study
Lakeside Townhouse Scheme: Aerials, Housetypes and Show Home
Two rounds of launch imagery for a scheme of rooftop-terrace townhomes around a shared pool: site aerials, two housetypes front and rear, a dressed show unit and, a year on, a rebuild over real drone photography.
- Renders like these, from
- £695 per image
- Turnaround
- 5–7 business days, assuming mark-ups come back within a day of each draft
- Revisions
- Up to 4 rounds included
- You send
- Plans, elevations, sections and a finishes schedule
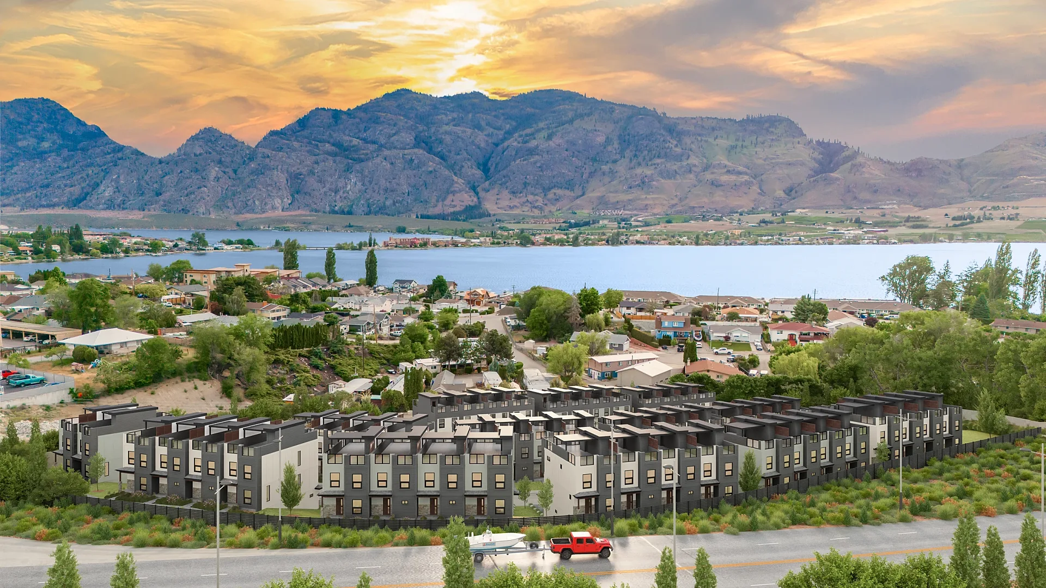
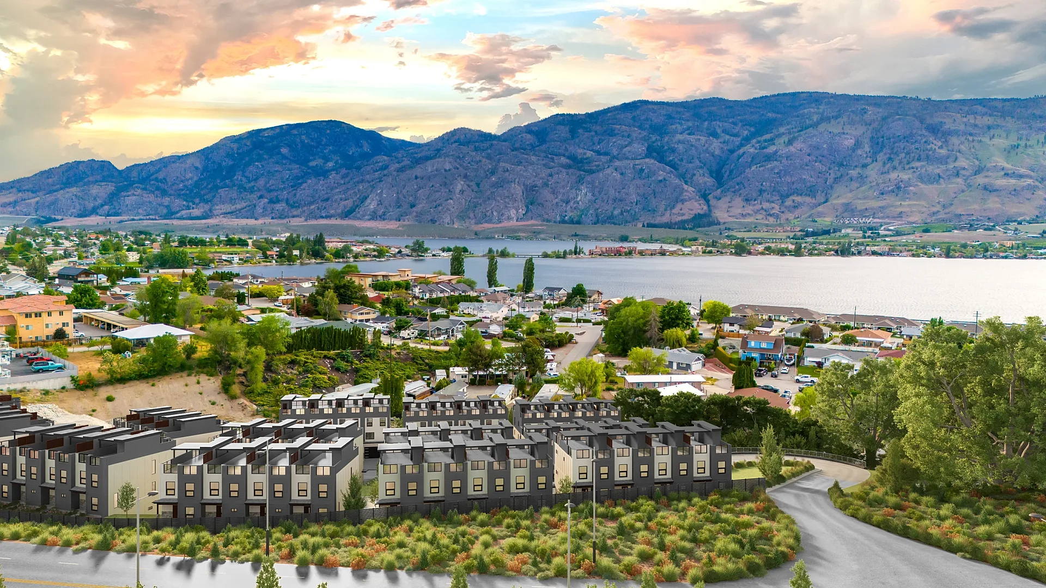
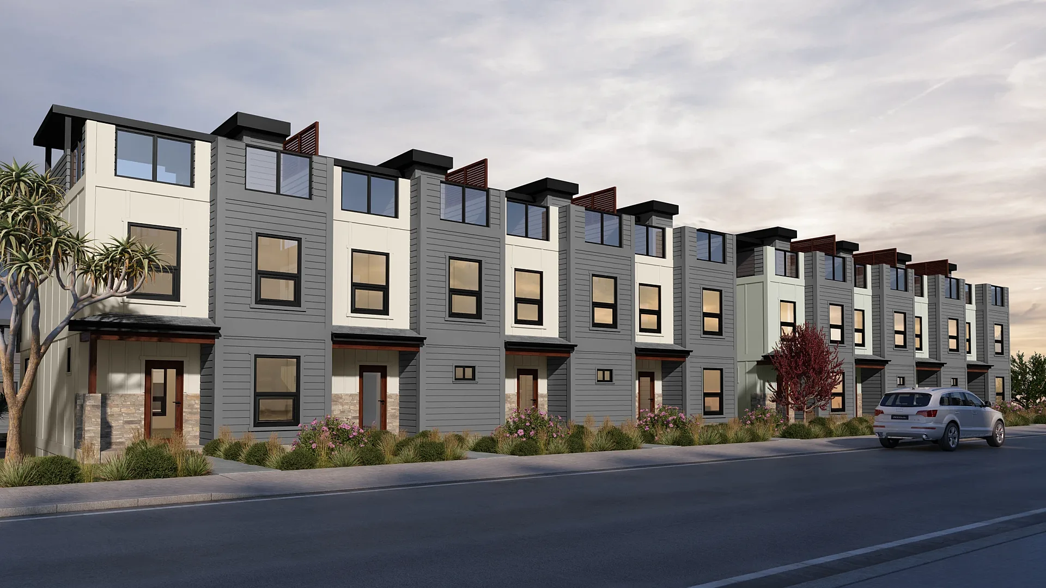
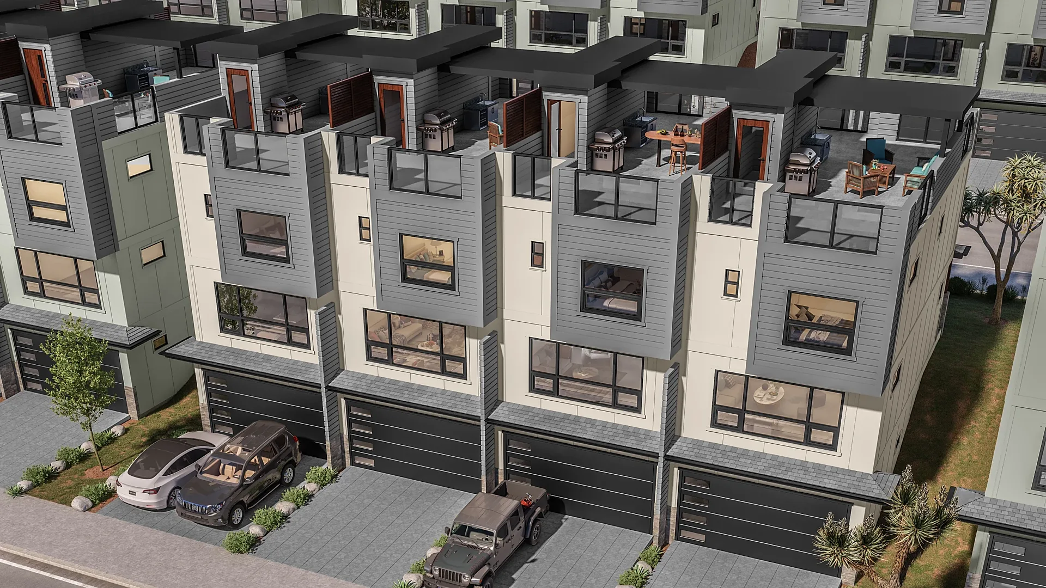
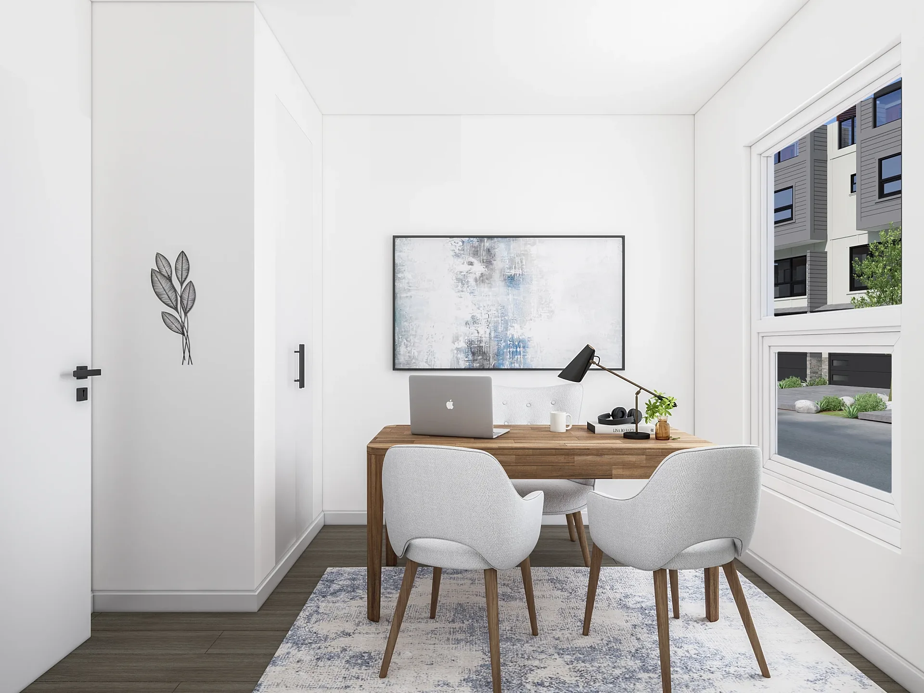
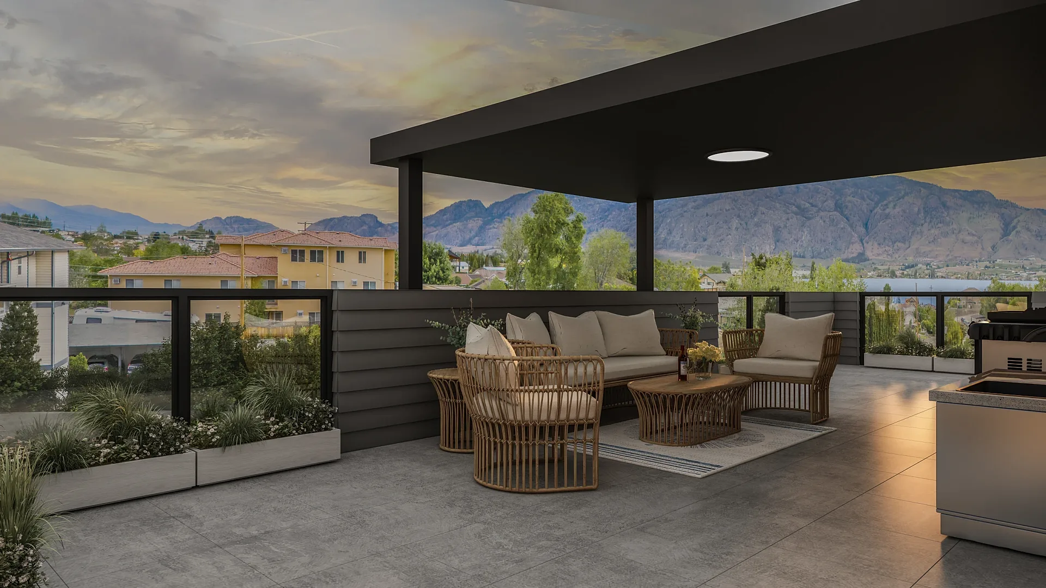
A selection from the delivered set.
The brief
The first commission ran to eighteen stills: two aerials and a pool view of the site, front and rear views of both housetypes, and a show unit followed room by room from the living spaces and kitchen to the principal bedroom, its ensuite and the roof deck. A walkthrough animation, a map-based context film and a site plan were ordered at the same time. Twelve months later the site had been flown by a drone operator and the design had moved on, so the developer asked for the material to be redone.
Our approach
In the second round the aerials were rebuilt on top of the drone photographs, so the lake and the slopes around it are real rather than modelled. A new pool and cabana were built from the client's Revit model and the road and pool elevations. The principal ensuite was produced in two layouts and in two lighting-and-finish variants for the client to choose between.
The result
Both rounds were delivered in rolling batches to shared folders, the second adding a rendered site plan, three pool views and the alternative ensuite schemes.
Two rounds for one launch
The first commission ran to eighteen stills: two aerials and a pool view of the site, front and rear views of both housetypes, and a show unit followed room by room from the living spaces and kitchen to the principal bedroom, its ensuite and the roof deck. A walkthrough animation, a map-based context film and a site plan were ordered at the same time.
Twelve months later the site had been flown by a drone operator and the design had moved on, so the developer asked for the material to be redone. Rooftop-terrace townhouses sell on repetition done well, and the second round kept that rhythm while bringing the scheme up to date.
Real landscape, modelled scheme
In the second round the aerials were rebuilt on top of the drone photographs, so the lake and the slopes around it are real and only the scheme is modelled. Warm sunset and dusk skies carry the mood. At street level the rows show grey cladding with cream and timber accents, garage doors, and flat roofs with outdoor furniture on the decks.
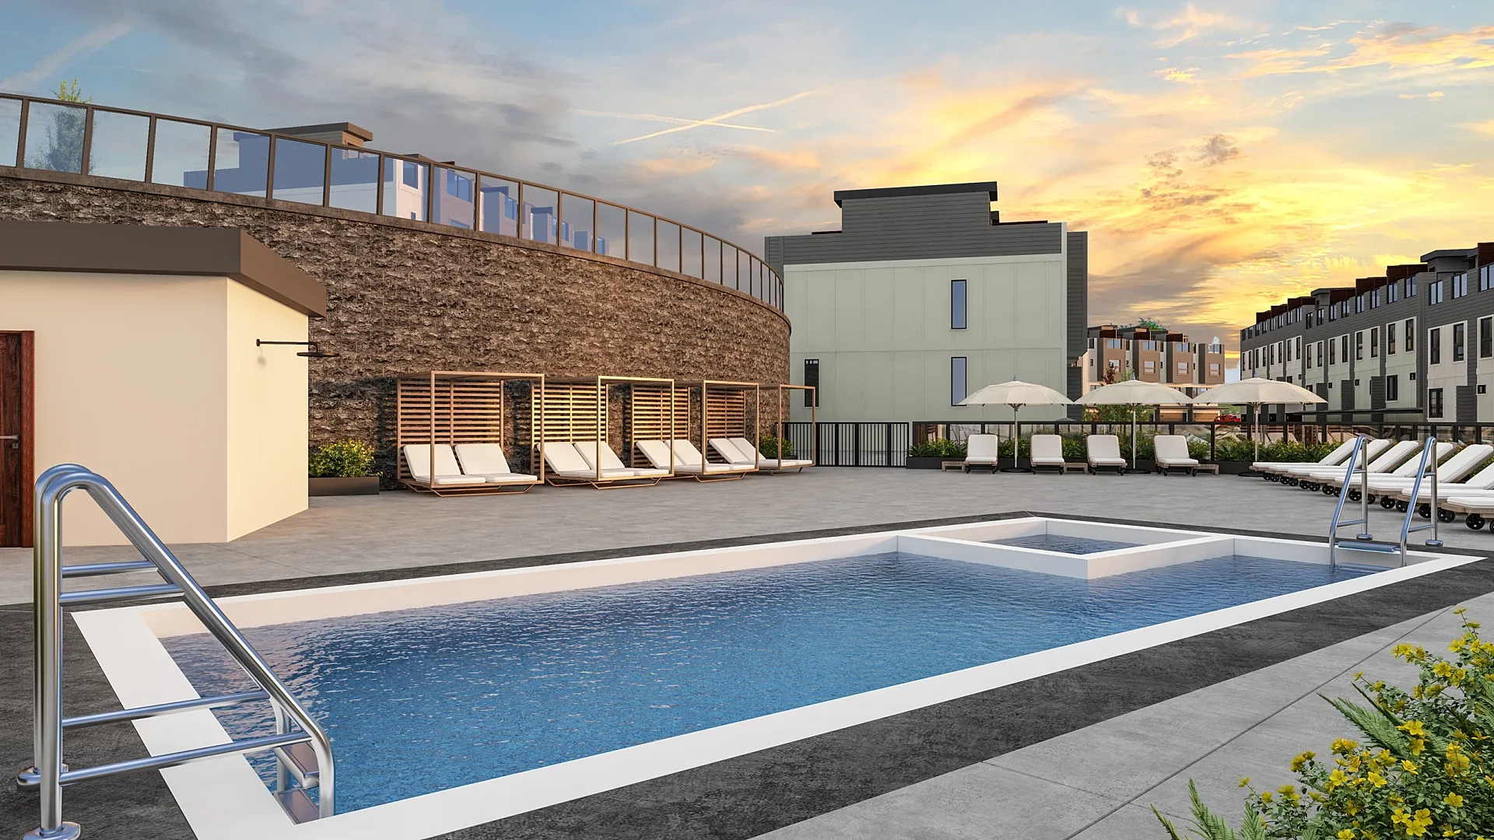
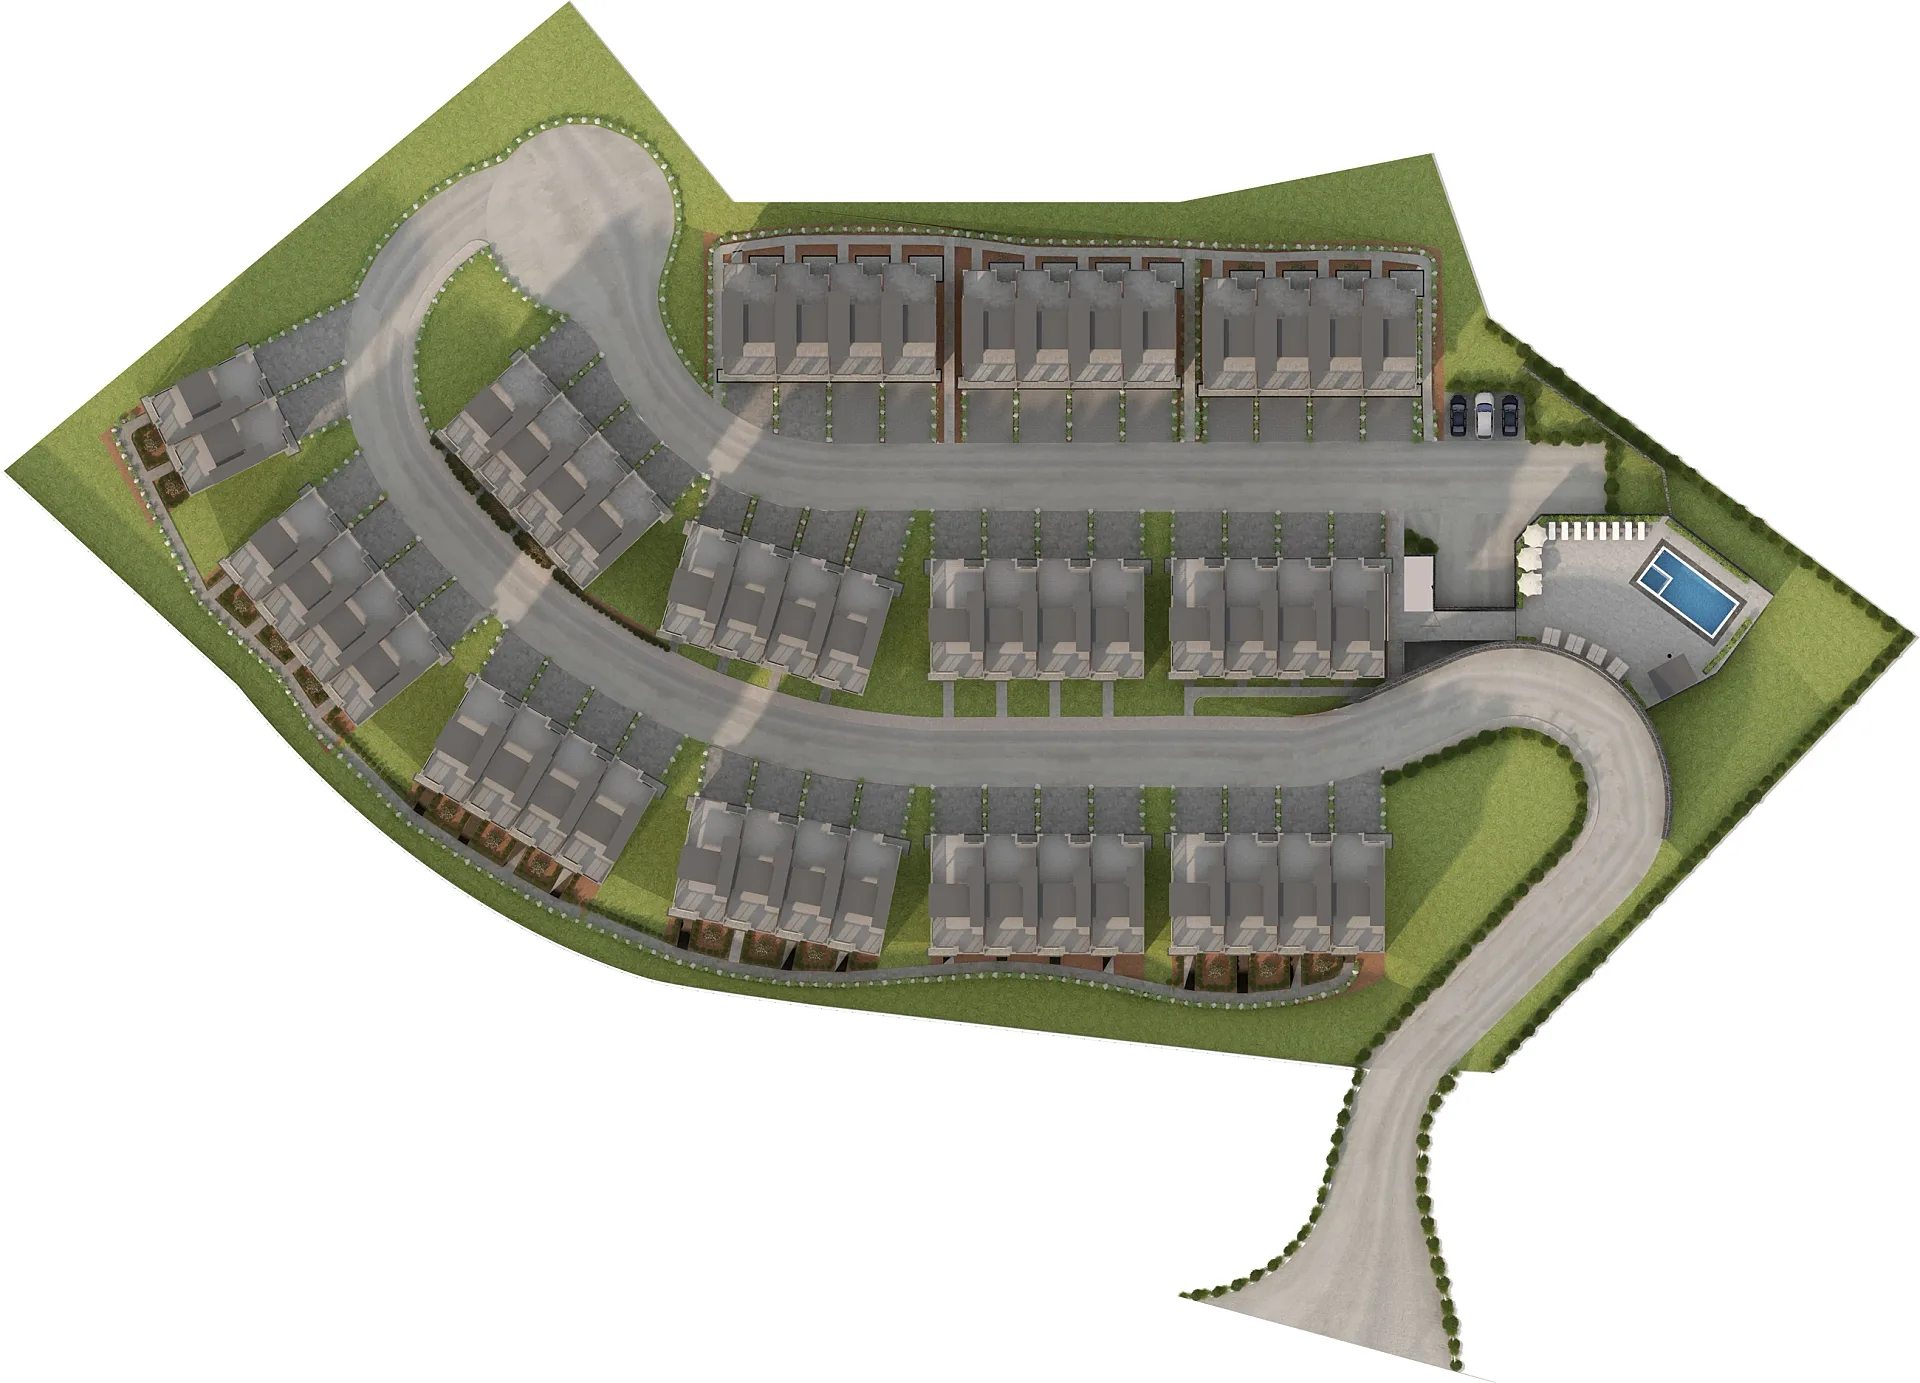
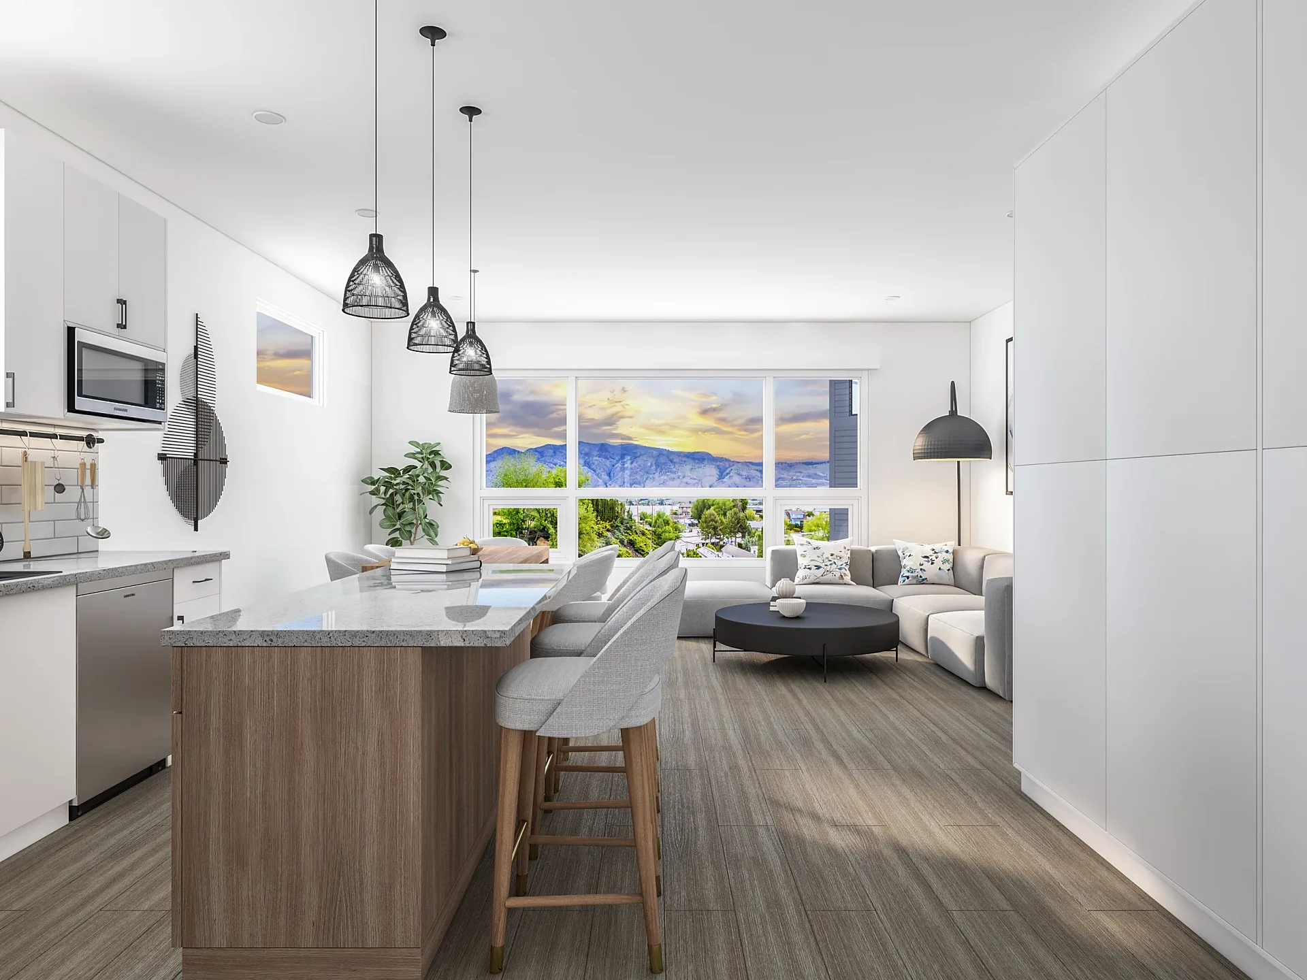
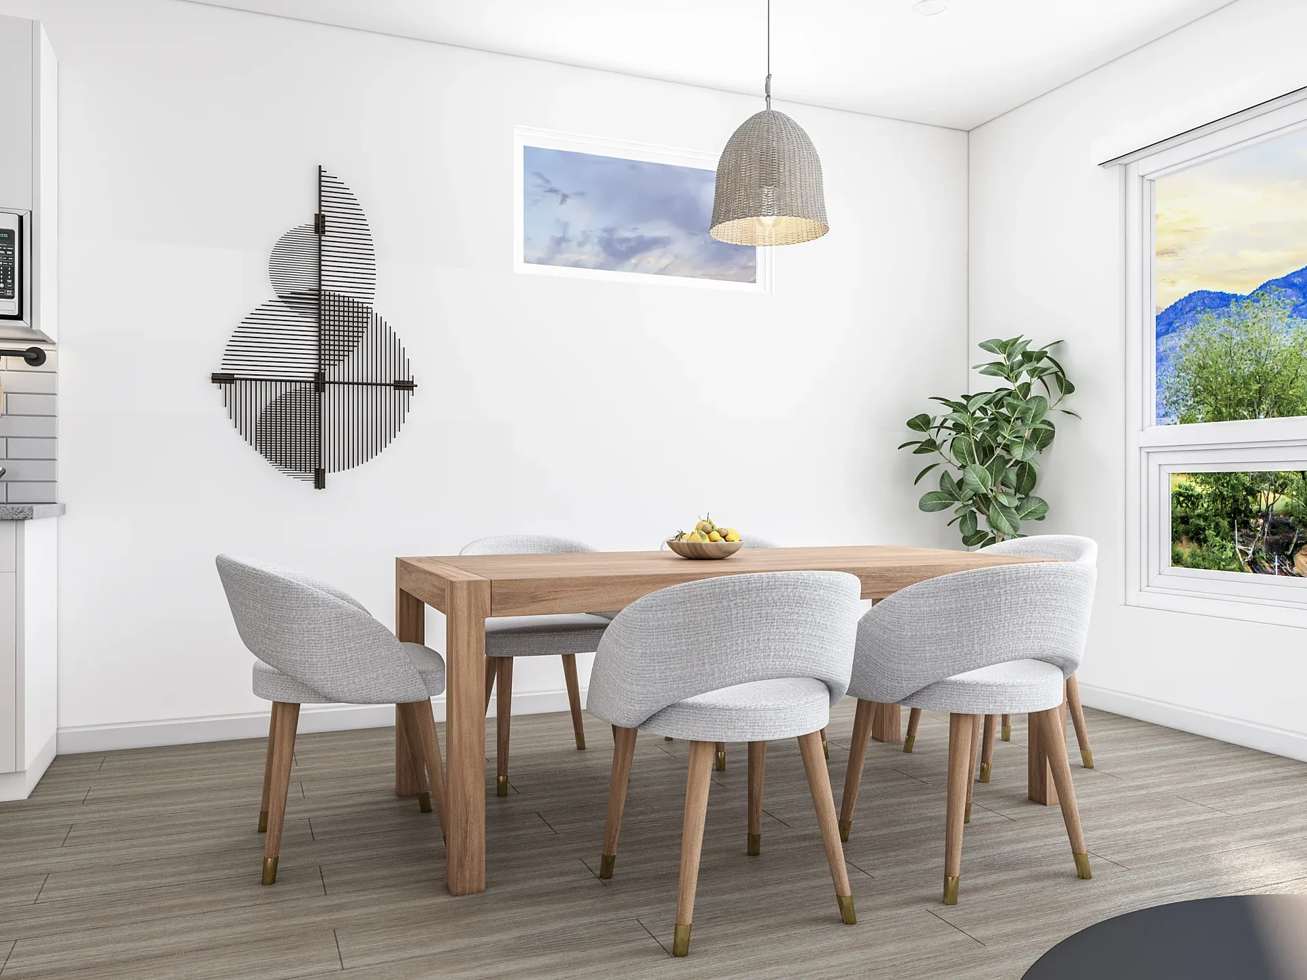
The pool view adds a spa, timber loungers and a stone-faced cabana wall under a low sun. Interiors turn bright and white: timber-look floors, a kitchen island with stools, pendants, a compact home office and a roof deck at sunset. A rendered site plan shows the curving road, planting and pool in one glance.
Drone photography, Revit and alternatives
A new pool and cabana were built from the client's Revit model and the road and pool elevations. Compositing over drone photographs means perspective, scale and light have to be matched to the real background, which is what makes the aerial read as the true site.
The principal ensuite was produced in two layouts and in two lighting-and-finish variants, so the client could choose between them instead of imagining the difference. Both rounds were delivered in rolling batches to shared folders, the second adding the site plan, three pool views and the alternative ensuite schemes. Our 3D aerial and masterplan work follows the same method.
Where each image does its work
A launch set divides the labour. The site plan helps buyers find their plot, the aerials sell the setting, the pool and roof deck views sell lifestyle, and the show unit interiors sit beside the sales team's floor plans. The animation plays in the sales suite and on the project page.
Because every image comes from one model, a late change to a cladding colour or a plot boundary can be carried through the whole set. Our guide for property developers explains how launch material is staged across a campaign.
Questions
Aerial & masterplan: questions clients ask
Typically aerials, front and rear exteriors for each housetype, amenity views, a rendered site plan and show unit interiors, sometimes with an animation. This scheme included all of those across two rounds. We quote the package as a fixed price within one business day.
We composite the 3D scheme over drone photography, matching perspective, scale and light so the real landscape surrounds the proposal. Because the background is photographic, the aerial reads as the true site. The drone photographs come from you or an operator you appoint.
Yes. A walkthrough is cut from the same model as the stills, so everything matches. We agree the route and length with you before rendering begins, and animation is quoted per second with a 30-second minimum. The same lighting, materials and landscaping carry through, so a still and a frame from the film never disagree.
Get a fixed quote within one business day
Send us your plans, elevations or even a sketch. Exterior renders from £295, interiors from £225, delivered in 5–7 business days.