Planning & photomontage · case study
Landscaping Photomontages of Completed New-Build Plots
Photographs of finished new-build houses with gardens, boundaries and planting added in CGI, for marketing two plots.
- Renders like these, from
- Quoted per project
- Turnaround
- 5–7 business days, assuming mark-ups come back within a day of each draft
- Revisions
- Up to 4 rounds included
- You send
- Site photographs, the model or drawings, and the survey data if you have it
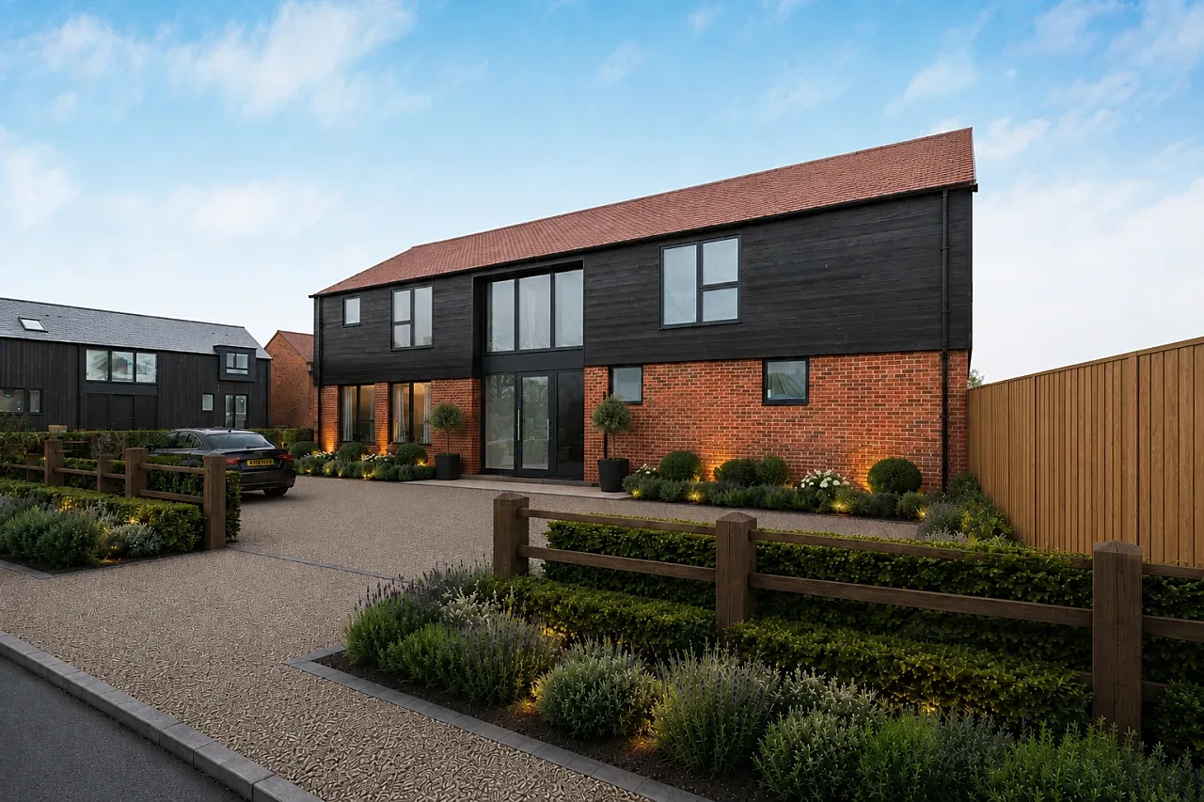
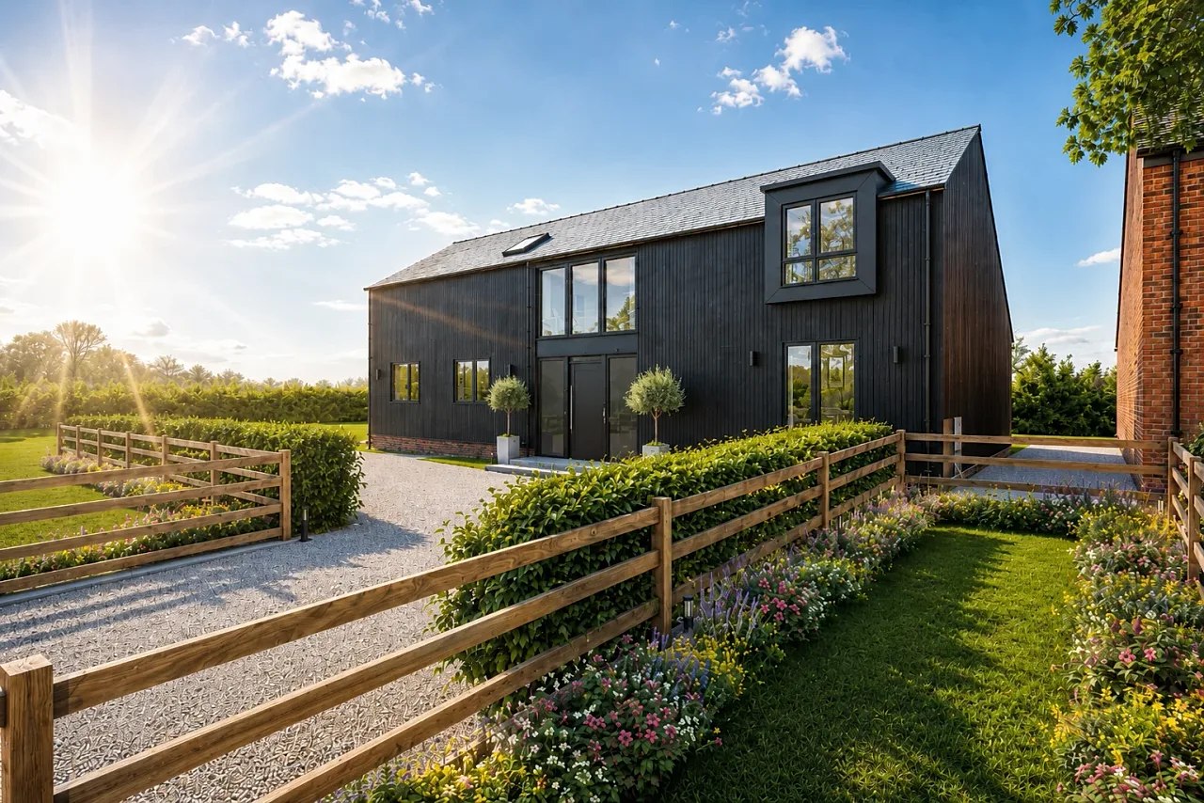
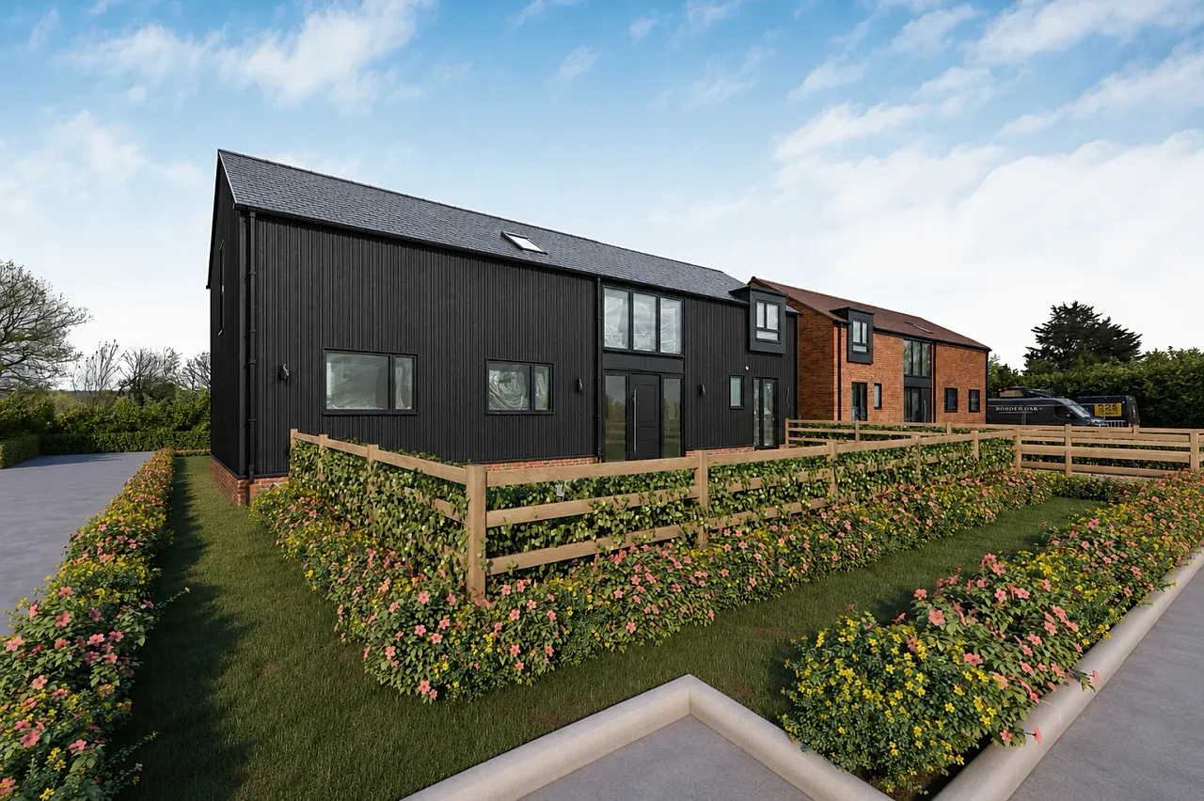
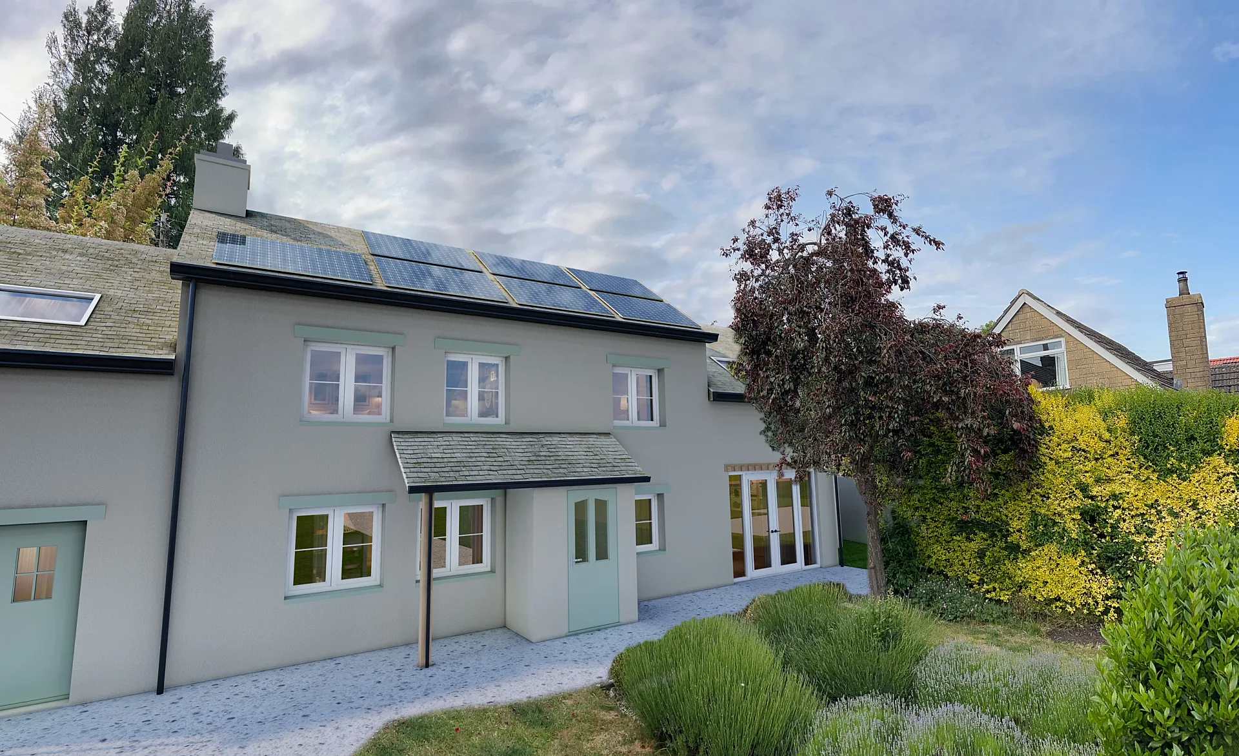
A selection from the delivered set.
The brief
An estate agent had real photographs of completed houses still surrounded by site clutter, along with the developer's original CGIs, elevations and floor plans. The brief was to keep the photographs and add all the surrounding landscaping in CGI so the plots could be marketed as finished homes.
Our approach
Plot 11 was done first as a test: building materials and rubbish by the front door were removed, a timber door on a neighbouring house was blacked out and a wall became a 6ft close-board fence. The two Plot 4 views followed, with a crane taken out of one image and every door changed to black with a glazed frame.
The result
One Plot 11 view and two Plot 4 views were produced, the Plot 11 image being approved in May 2026.
Keeping the building, replacing the building site
An estate agent held real photographs of completed houses that were still surrounded by site clutter, plus the developer's original CGIs, elevations and floor plans. The job was to keep the buildings exactly as photographed and rebuild everything around them so two plots could be marketed as finished homes.
Each frame therefore keeps its house at the centre while lawn, hedging, borders, fencing and a gravel drive are added in CGI. The result has to pass as a photograph, not a house pasted onto a drawing, so the sky, sun direction and shadows already in the file govern every new element. Where the sun is low and strong, the planting is lit and shadowed to match.
What the landscaping is made of
Across the three views the houses read as photographed: dark vertical cladding over a brick base, black window frames and a pitched tiled roof. The CGI sits in front of them. Pale gravel forms the drive, clipped hedging runs behind timber fencing, mixed cottage-style borders soften the edges and a mown lawn reaches the kerb.
Small uplighters glow in the dusk view, while a low sun flares across another frame and rakes along the gravel. The camera never changes. Lens, height and perspective belong to the photographer, so the landscaping is built to a virtual camera matched to them and the ground plane lines up with the real one.
An editing sequence for photo-led work
Plot 11 went first as a test. Building materials and rubbish by the front door were removed, a timber door on a neighbouring house was blacked out and a wall was replaced with a six-foot close-board fence. Once that image was approved, the two Plot 4 views followed.
A crane standing in the sky was taken out of one of them, and every door was changed to black with a glazed panel so neighbouring houses read as one consistent group. Starting with a single test frame is sensible whenever several photographs share a style: finishes are settled once, then applied across the rest. Because the landscaping is modelled rather than painted, changes like these are quick.
Briefing a photomontage like this
Send the photographs at full resolution rather than screenshots, along with any developer CGIs, elevations and plans, and note what to keep and what to replace: fencing, drive surface, lawn or planting. Photomontage is quoted per project, with the method documented, because the work depends on how much clutter comes out and how much landscaping goes in. A fixed quote arrives within one business day.
Drafts show materials and lighting close to final, with up to four revision rounds and 4K finals. A set like this typically takes five to seven business days, assuming mark-ups come back within a day of each draft. Our 3D exterior renders page shows the fully modelled alternative for plots that are not yet built.
Questions
Planning & photomontage: questions clients ask
Yes. Site clutter is removed from the photograph, then lawns, planting, fencing and drives are modelled and composited to match the original camera and light. The building stays exactly as photographed, so the image remains honest while the surroundings look finished. We work from your full-resolution files.
No. Photomontage is quoted per project, with the method documented, because the cost depends on how much has to come out and how much is added. You receive a fixed quote within one business day of sending the photographs, so the price is settled before work begins.
Because the landscaping is modelled, swapping a wall for close-board fencing or changing door colours is straightforward. Up to four revision rounds are included, assuming mark-ups come back within a day of each draft, and distractions such as cranes or parked vehicles can be removed in the same pass.
Get a fixed quote within one business day
Send us your plans, elevations or even a sketch. Exterior renders from £295, interiors from £225, delivered in 5–7 business days.