3D floor plans · case study
Housebuilder Plan Set: 22 Plans Across Ten Housetypes
Twenty-two furnished 3D floor plans across ten housetypes, from two-bedroom semis to a four-bedroom three-storey home, produced through a property marketing agency for a housebuilder.
- Renders like these, from
- £395 per plan
- Turnaround
- 5–7 business days, assuming mark-ups come back within a day of each draft
- Revisions
- Up to 4 rounds included
- You send
- Floor plans with dimensions and the finishes and furniture style
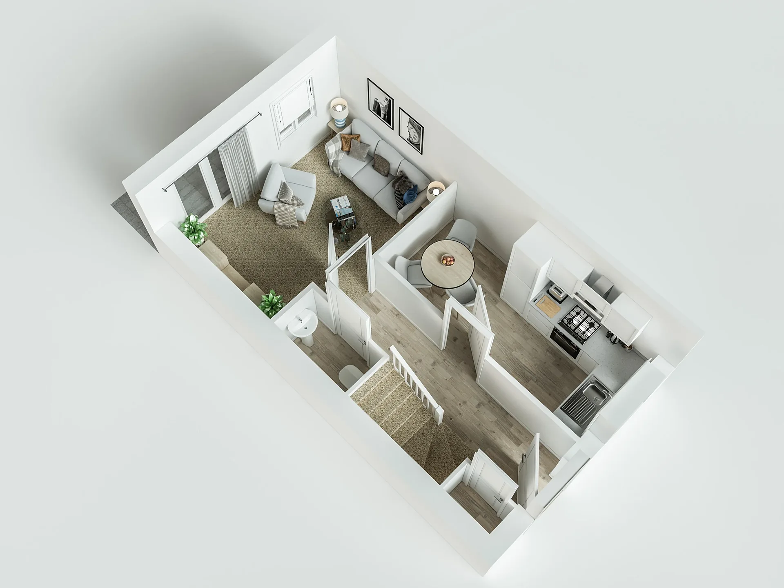
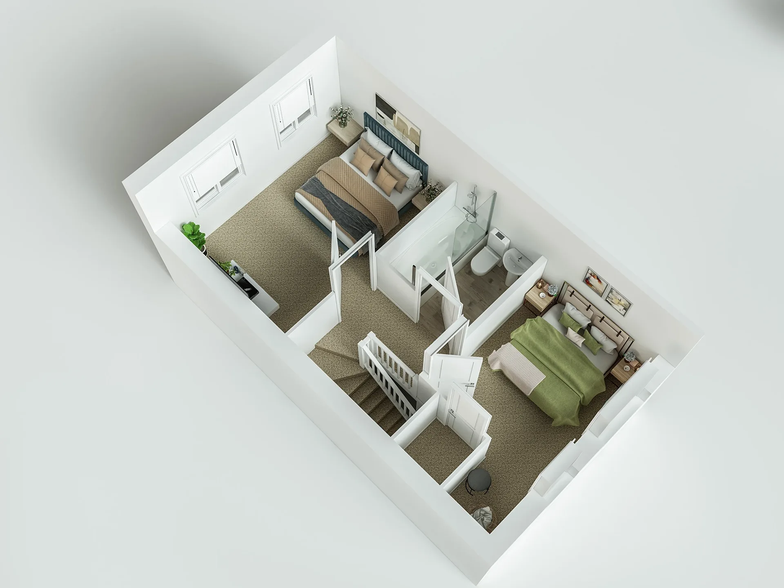
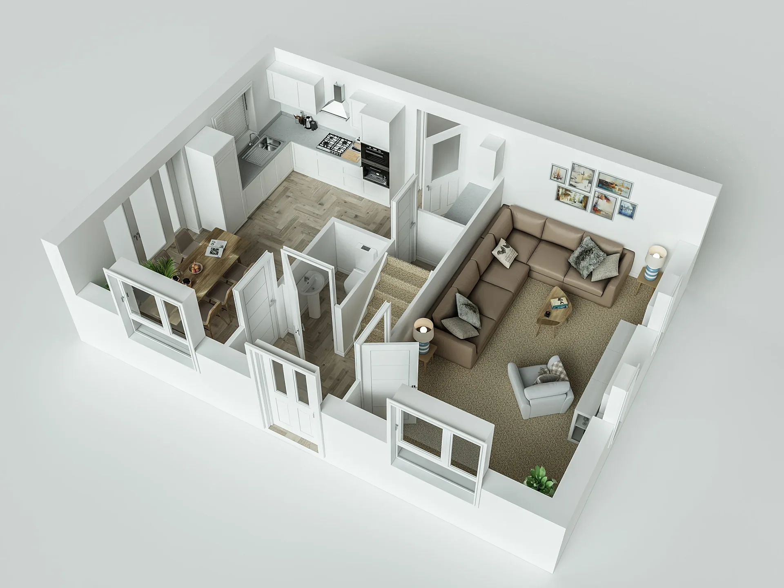
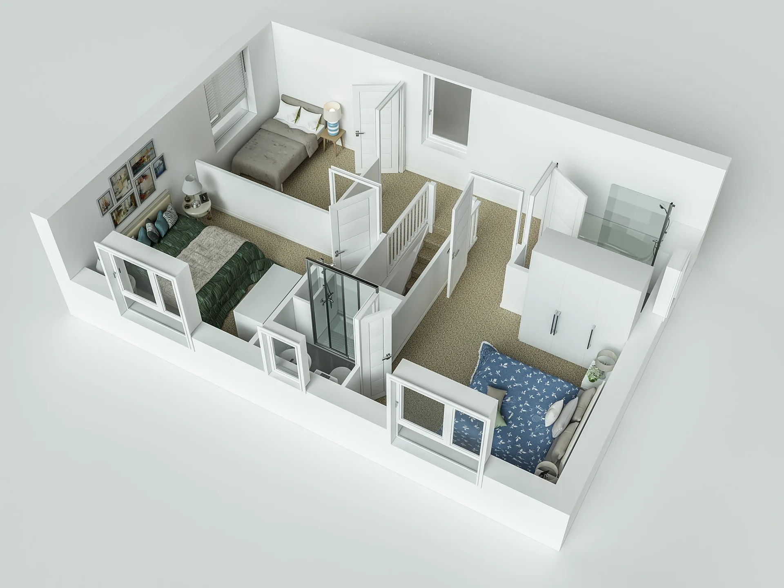
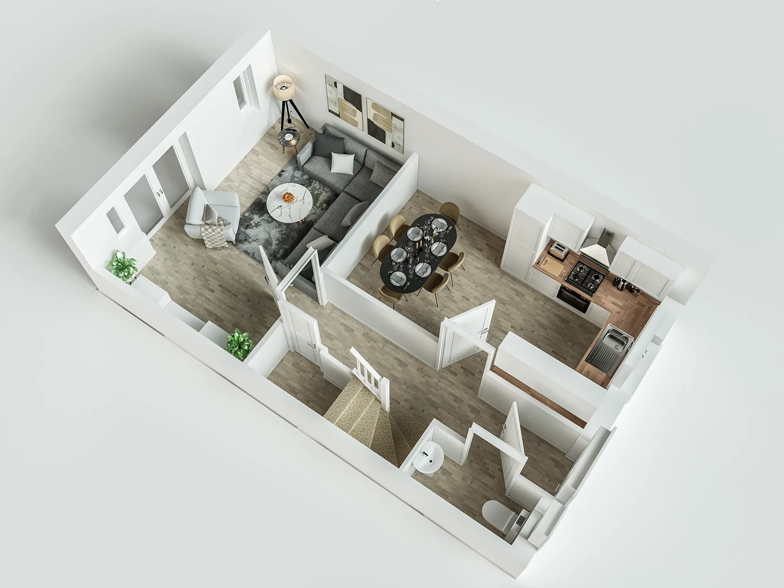
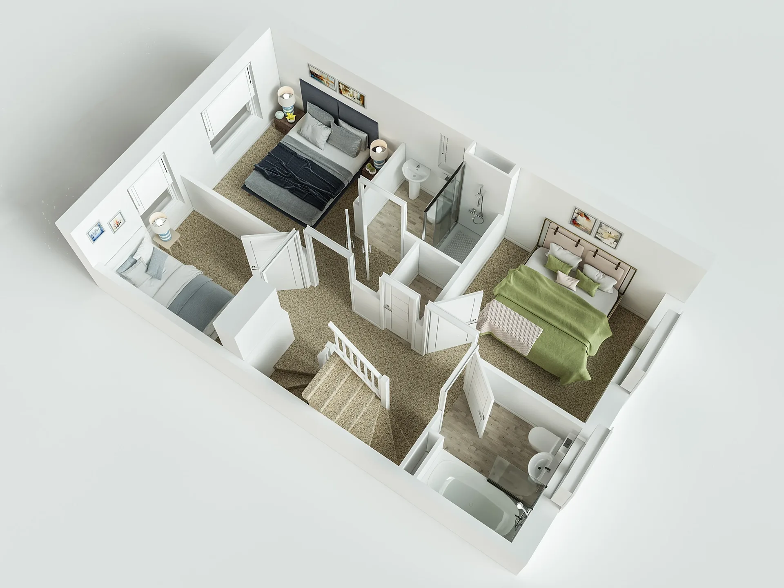
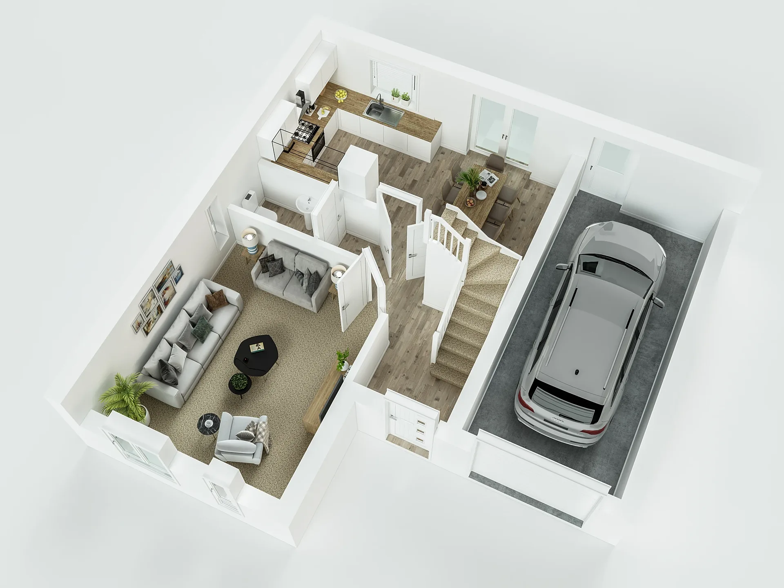
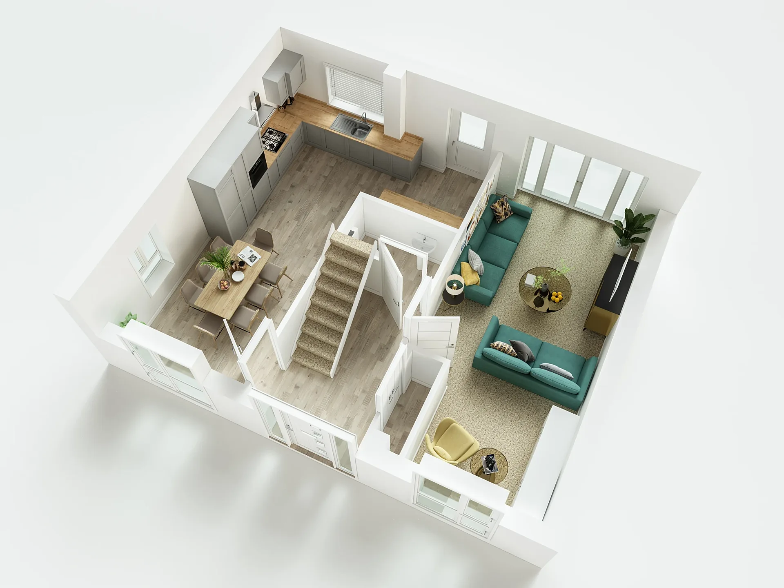
A selection from the delivered set.
The brief
A property marketing agency working for a housebuilder needed every floor of each housetype shown as a furnished 3D plan. The first order covered a two-bedroom semi-detached home, a three-bedroom house and a four-bedroom three-storey home. A second order added four more housetypes, and a third covered three housetypes for a further site, among them a four-bedroom detached house.
Our approach
Plans were modelled from the housebuilder's 2D plans and construction drawings and furnished from show-home photographs, room dimension schedules and a mood board per housetype. Each batch went through amendment rounds, down to the height of the shower screen in one bathroom. When one mood board never arrived, the studio styled that plan itself and the agency accepted it as delivered.
The result
Seven plans were delivered in February 2025, nine in April and six in May. The agency placed its third order on the strength of the second, and the housebuilder approved the final batch after the agency presented it at a marketing meeting.
A range that browses as one
A property marketing agency, working for a housebuilder, needed every floor of each housetype shown as a furnished 3D plan. The first order covered a two-bedroom semi-detached home, a three-bedroom house and a four-bedroom three-storey home. A second order added four more housetypes, and a third covered three housetypes for a further site, among them a four-bedroom detached house.
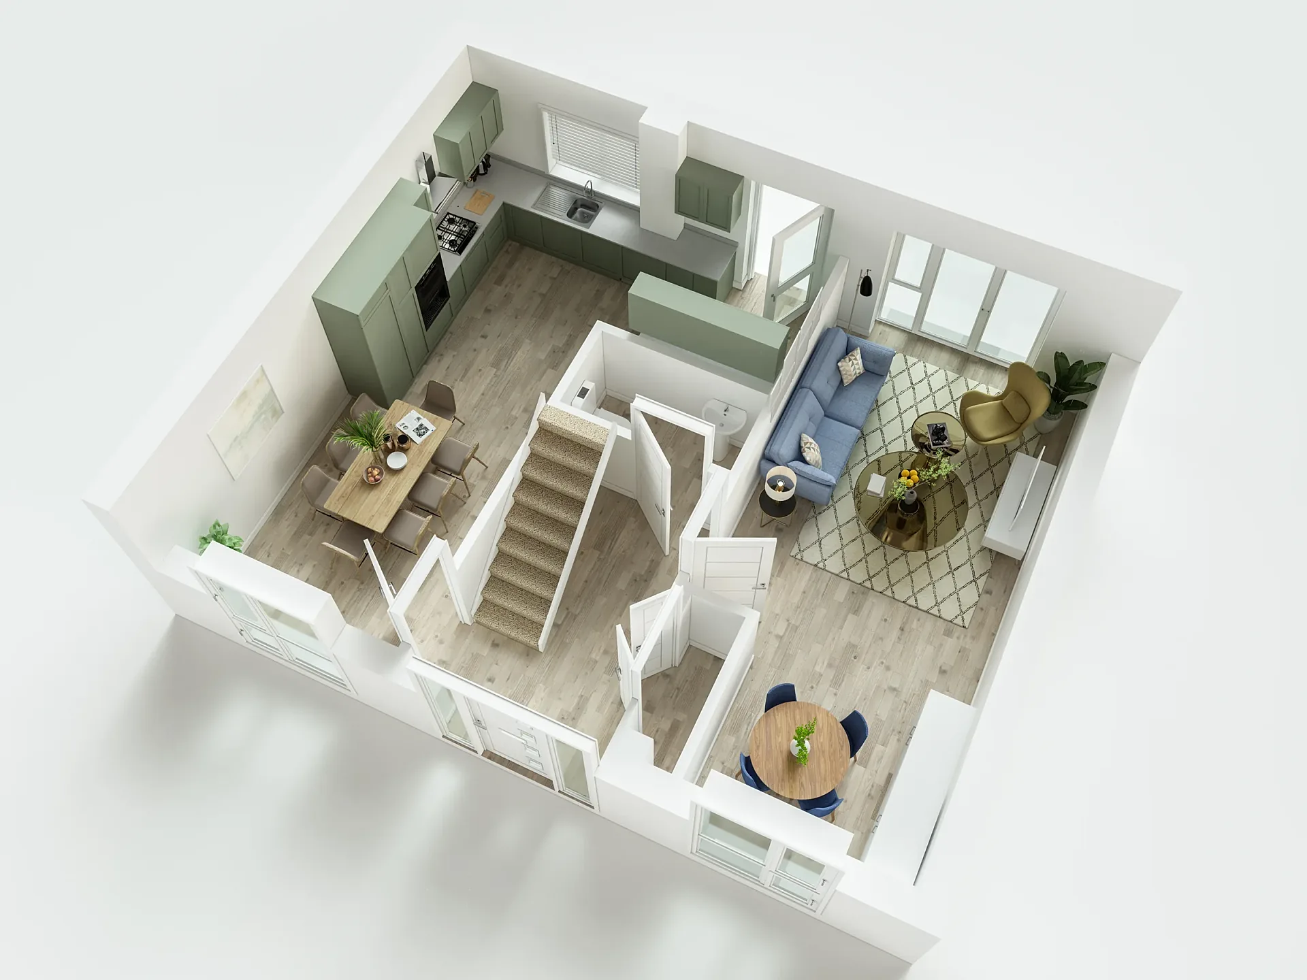
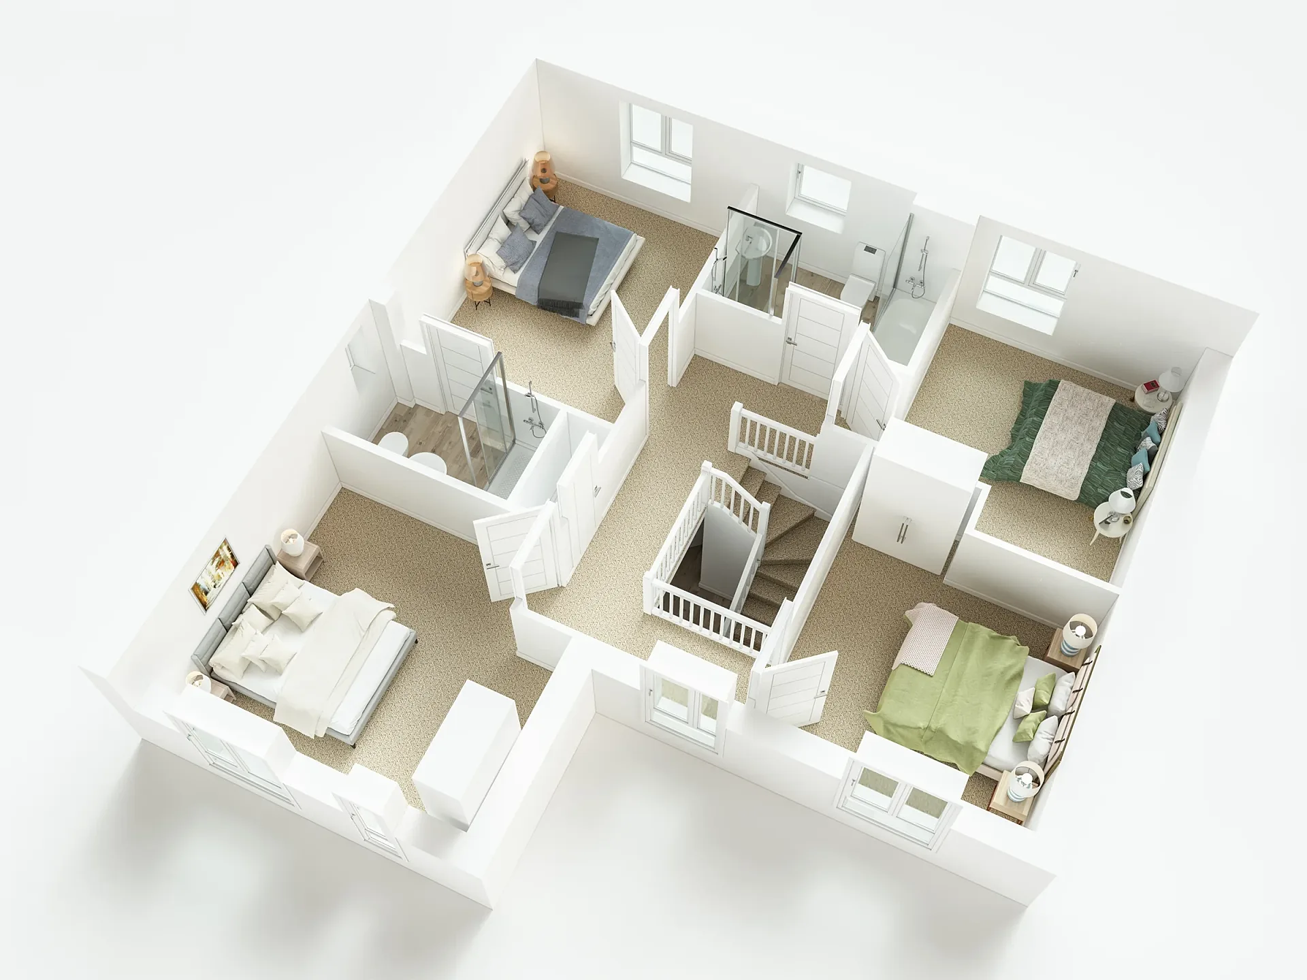
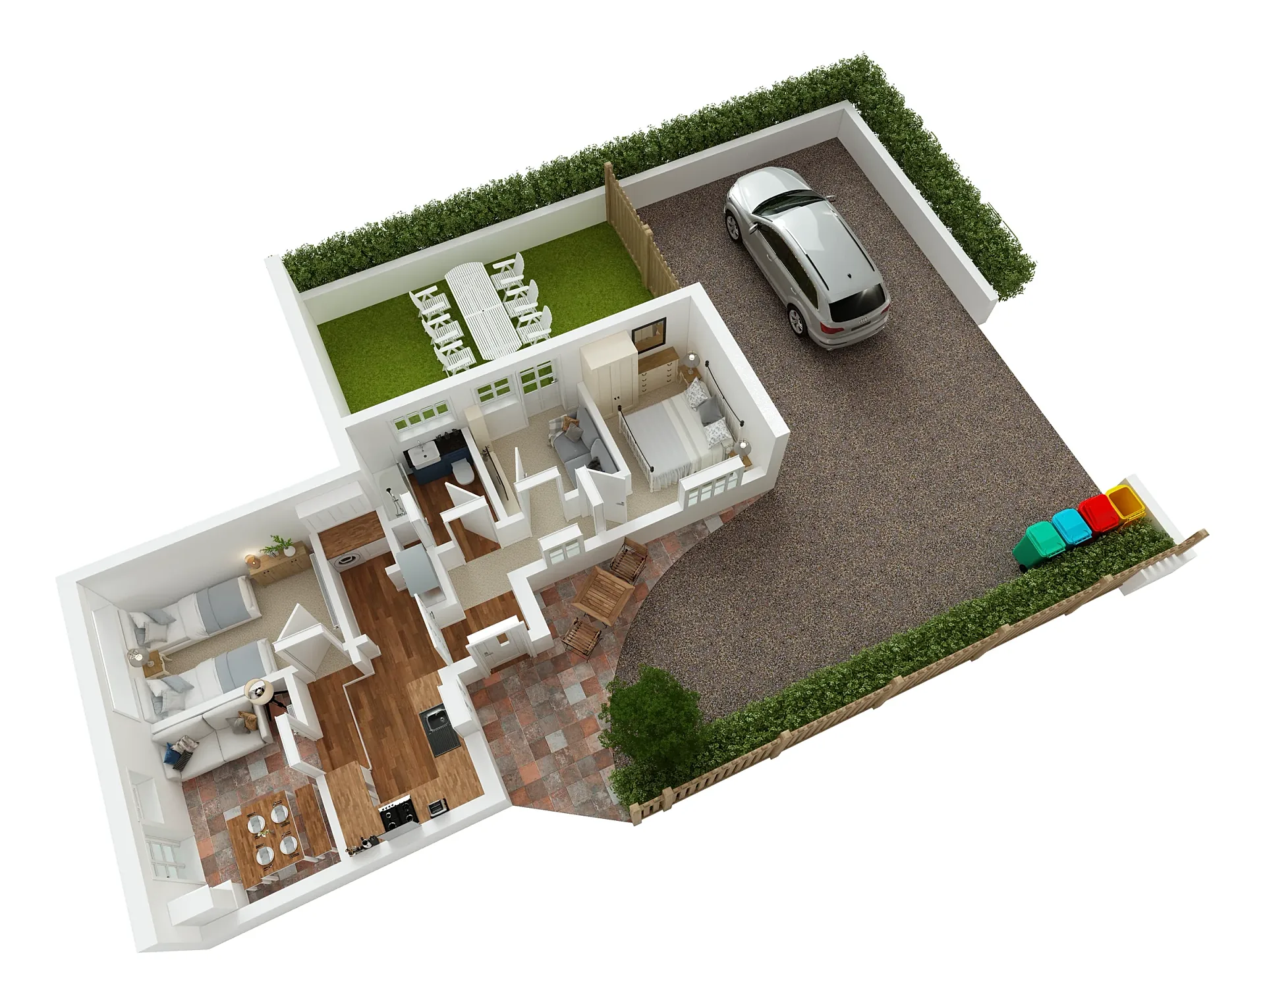
Twenty-two plans across ten housetypes only work if a buyer can move between them without learning a new visual language. Furniture shows scale: a double bed tells a buyer more than a label, and a car in an integral garage shows what fits.
Cutaway, even light, quiet colour
The camera is a raised, angled cutaway with white walls trimmed low and a pale ground with a soft shadow. Ground floors carry a wood-effect finish and upper floors a carpet tone. Stairs show their treads, doors swing open and glass screens mark the showers.
Colour does quiet work. A teal sofa, green and blue bedspreads and a handful of accents give each plan a character taken from the show homes while the palette stays calm. Lighting is flat and even, so no room falls into shadow and the whole range sits together.
Three orders, one pattern
Plans were modelled from the housebuilder's 2D plans and construction drawings and furnished from show home photographs, room dimension schedules and a mood board per housetype. Each batch went through amendment rounds, down to the height of the shower screen in one bathroom, because buyers notice when a plan disagrees with the house.
Seven plans were delivered in February 2025, nine in April and six in May. When one mood board never arrived, we styled that plan ourselves and the agency accepted it as delivered. The agency placed its third order on the strength of the second, and the housebuilder approved the final batch after it was presented at a marketing meeting.
Planning a batch of plans
Plans like these usually appear in portal listings, housetype pages and the printed brochure, and they sit beside show home photographs and interior renders. Agencies often want file names that match their listing system, and we are happy to follow one.
Our guide for property developers shows how plan sets fit into a wider launch, and 3D floor plans can be ordered in batches so the first one fixes camera, light and furniture style for all that follow. Quote and delivery dates are agreed batch by batch, so a later site or a late-arriving housetype does not hold up the plans that are ready to publish, and a fixed quote follows within one business day of seeing the drawings.
Questions
3D floor plans: questions clients ask
We fix the camera angle, lighting, wall height and furniture style on the first batch, then reuse them for every later plan. A buyer moving from one housetype to another then compares layouts, and not differences in how each image was made.
Yes. This range arrived in three orders between February and May 2025. Batches let you approve the style early, publish what is ready and add later housetypes as drawings are finalised. Each batch is quoted as a fixed price within one business day.
They help most, because we can match sofas, beds and colours to what buyers will see on site. Mood boards work too, and if neither exists we propose a palette for approval. Construction drawings and room schedules supply the dimensions.
Get a fixed quote within one business day
Send us your plans, elevations or even a sketch. Exterior renders from £295, interiors from £225, delivered in 5–7 business days.