3D floor plans · case study
Furnished Plan Set for Four Housetypes
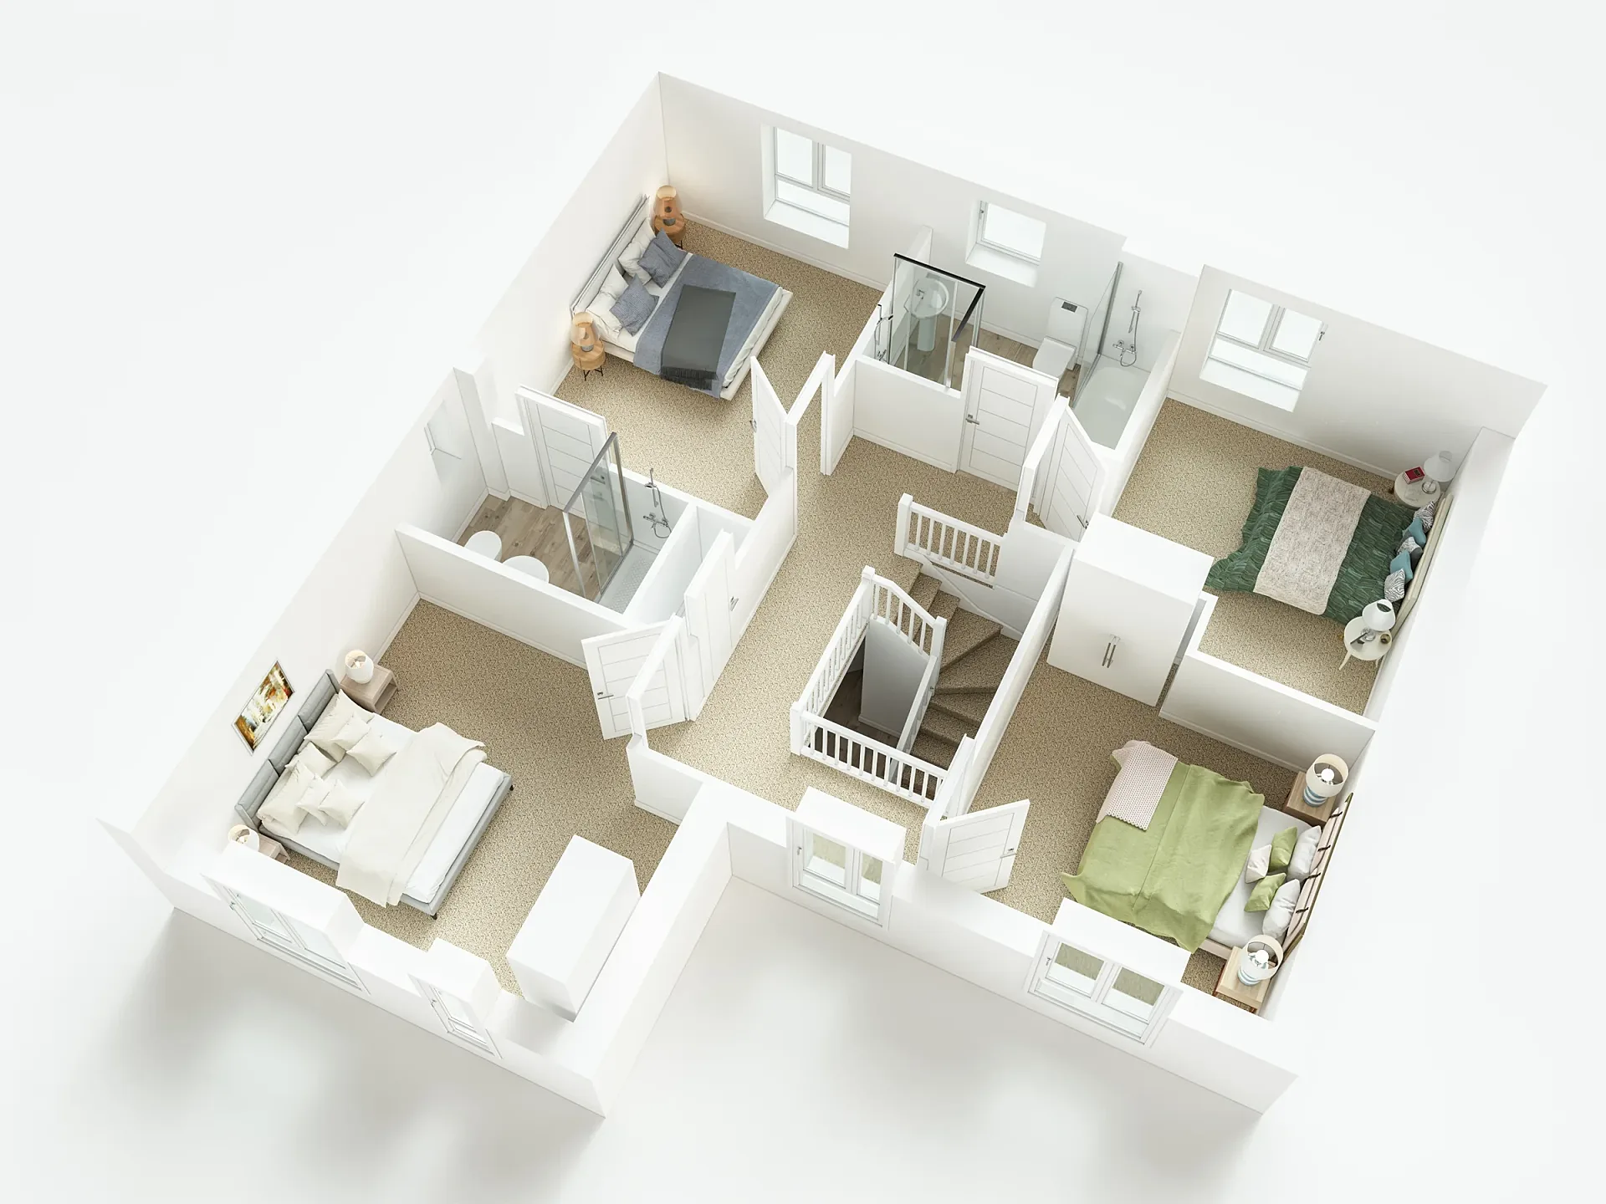
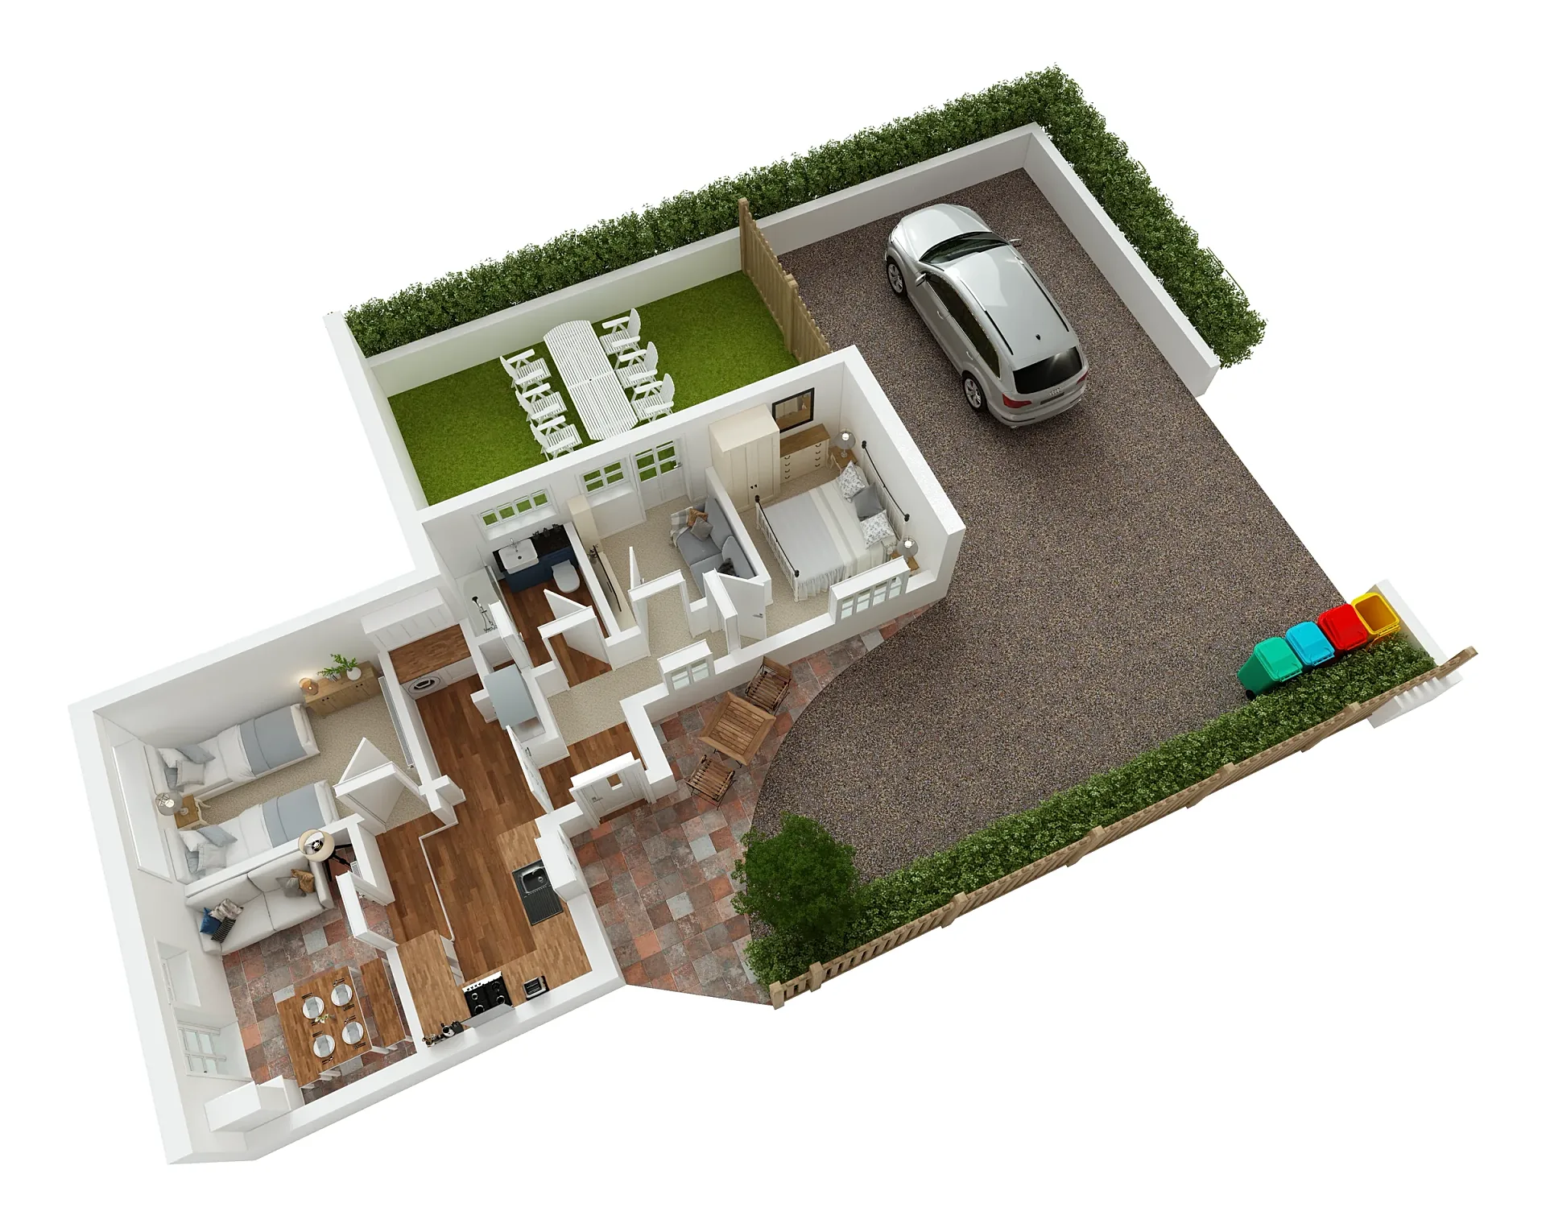
Furnished 3D floor plans for four housetypes in a housebuilder's range, three of two storeys and one of three, each styled to its own mood board.
- Renders like these, from
- £395 per plan
- Turnaround
- 5–7 business days, assuming mark-ups come back within a day of each draft
- Revisions
- Up to 4 rounds included
- You send
- Floor plans with dimensions and the finishes and furniture style
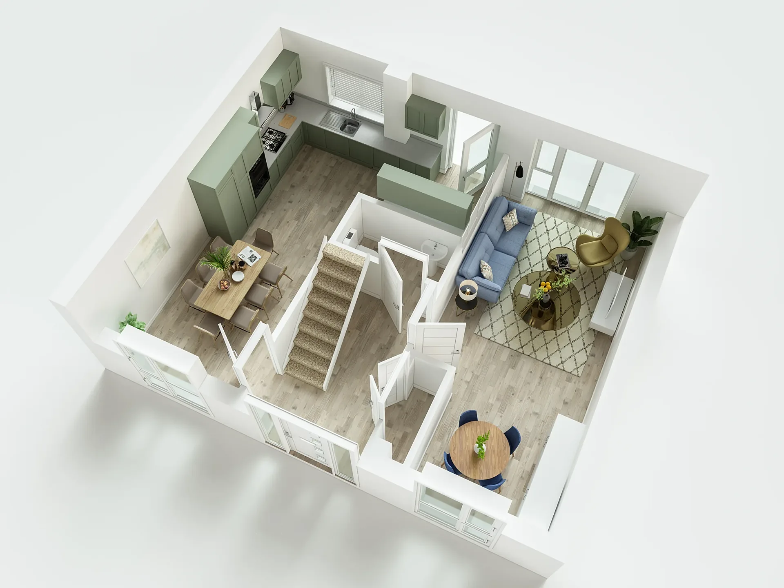
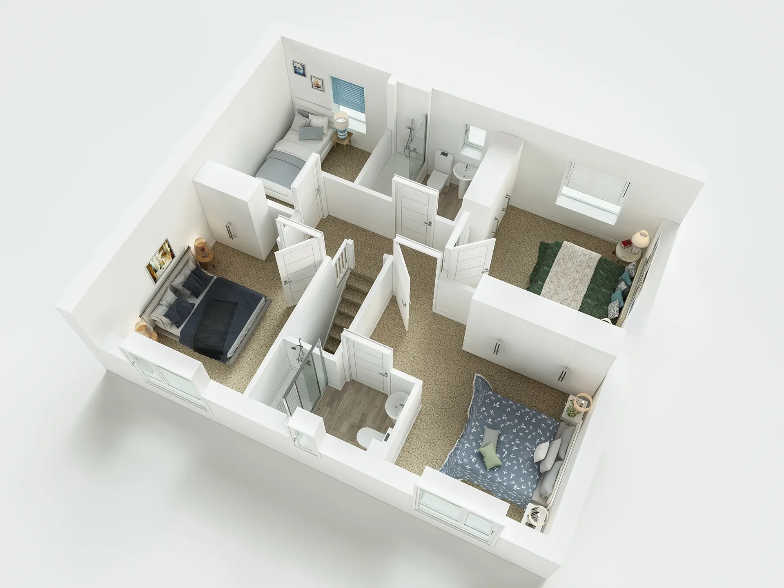
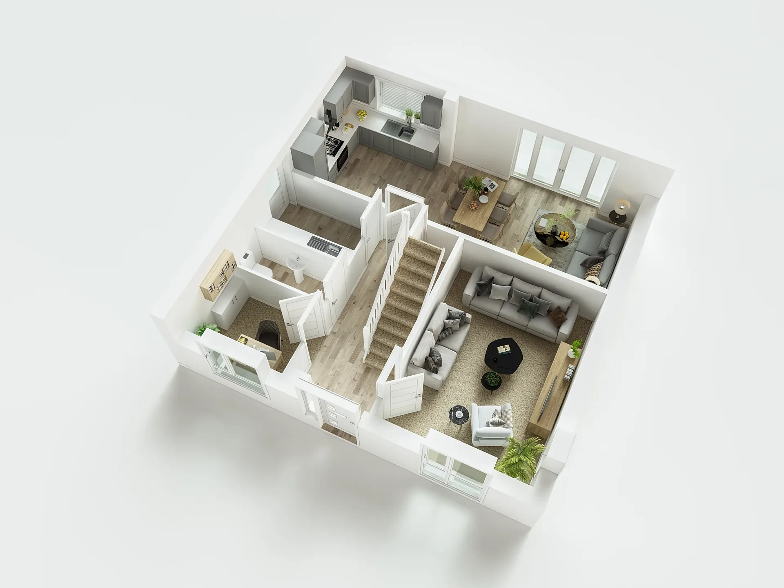
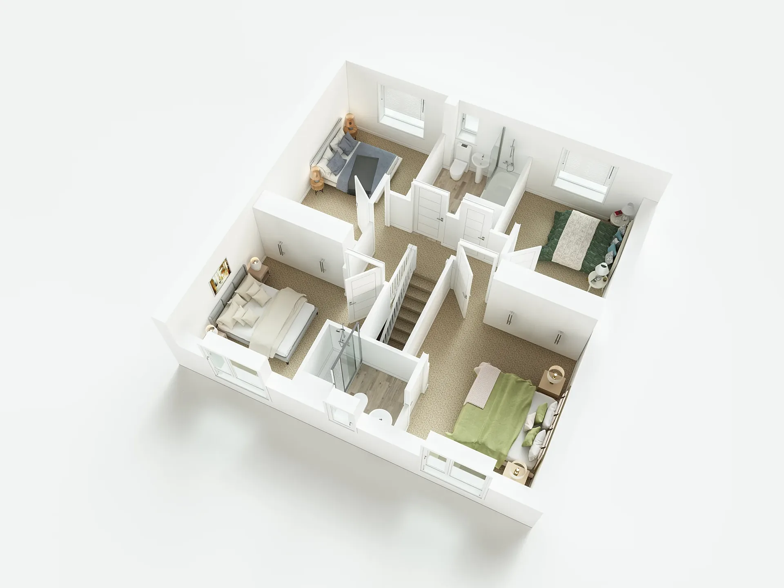
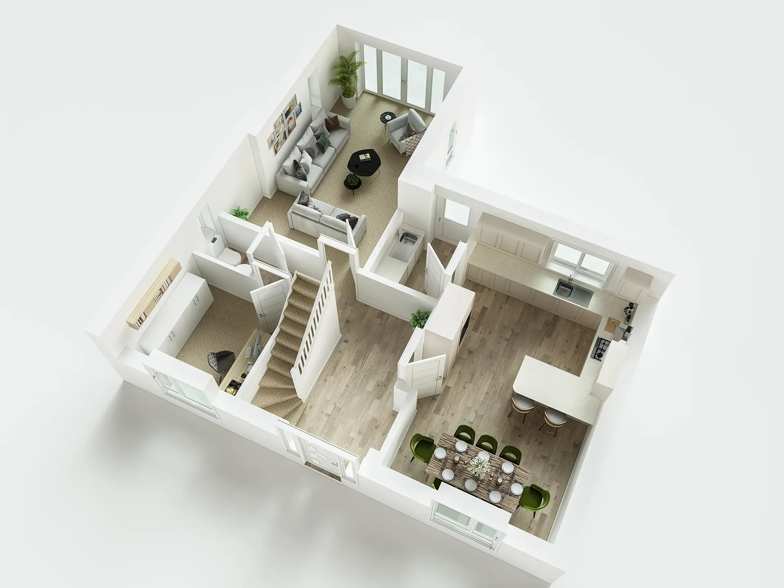
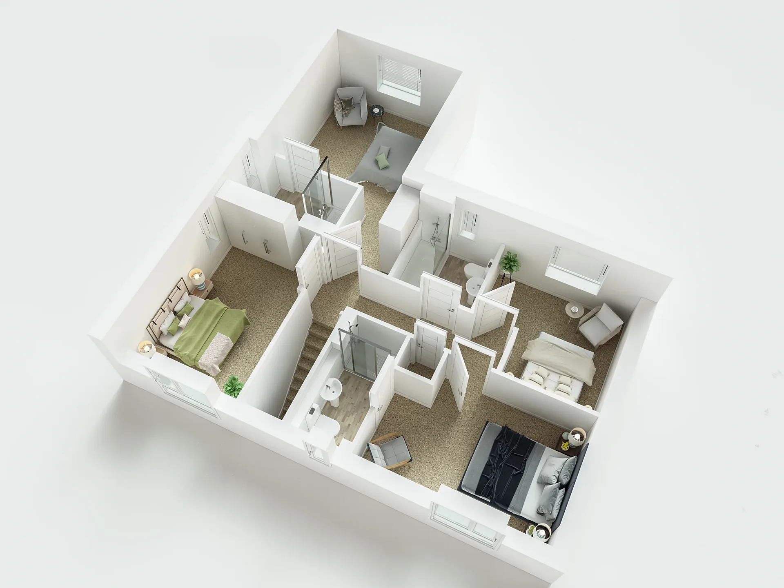
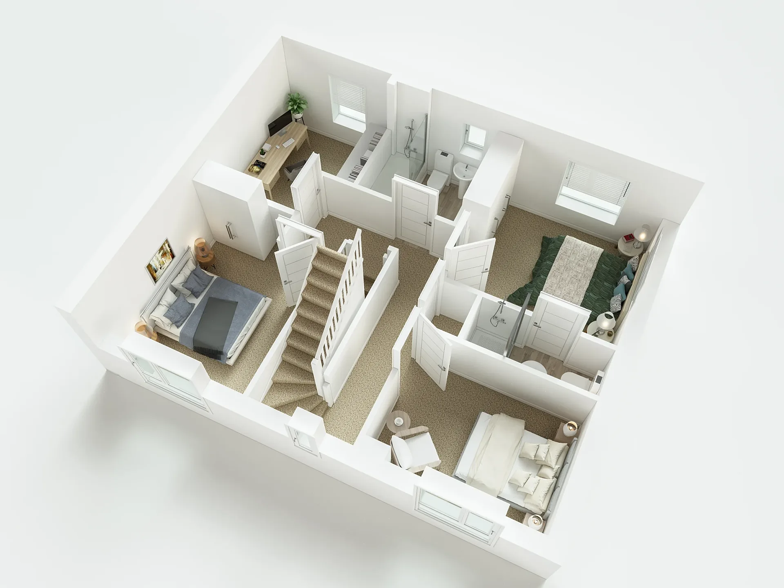
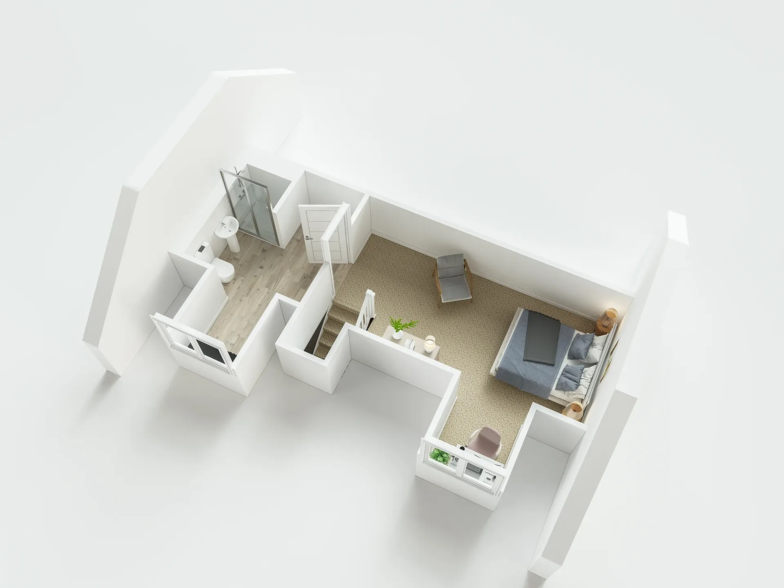
A selection from the delivered set.
The brief
Returning after a first batch, the property marketing agency asked whether empty rooms could be furnished from photographs, and the conversation turned into a second set of 3D plans: four more housetypes, every floor, each dressed to a mood board supplied for that type.
Our approach
Plans were modelled from the housebuilder's 2D drawings and furnished to each mood board. Amends ran through early April, the three-storey housetype was delivered on 14 April and the last updates on 21 April 2025.
The result
Nine plans across the four housetypes were produced, eight of which appear here, and the agency followed up with a third order.
Plans that survive a thumbnail
Listing portals shrink everything, so a floor plan has to read when it is small. These furnished plans cover four housetypes in a housebuilder's range, three of two storeys and one of three, and each floor is its own image under flat, even light so that room shapes, door swings and stairs are clear before anyone clicks.
The same images serve the printed brochure, where a buyer has time to study them. That is why the furniture is meaningful but never crowded: enough to show scale and purpose, never so much that walls and circulation disappear.
Four mood boards, four characters
Each housetype follows its own mood board, so the four feel distinct. One ground floor has a sage-green kitchen and a blue sofa beside a dining table. Another sits alongside an integral garage. A detached type adds a study on the ground floor and four bedrooms above, while the three-storey type finishes with a principal suite under sloping walls on its top floor.
The cutaway is raised and angled, with white walls trimmed low and a pale ground. Wood-effect floors downstairs and soft carpet upstairs keep the palette calm, so accent colours carry the personality. Shadows are soft, and no room is hidden.
From a staging question to a second set
Returning after a first batch, the property marketing agency asked whether empty rooms could be furnished from photographs, and the conversation turned into a second set of plans: four more housetypes, every floor, each dressed to a mood board supplied for that type. Virtual staging dresses photographs of rooms that exist; 3D plans cover homes that may not be built yet.
Plans were modelled from the housebuilder's 2D drawings. Amends ran through early April, the three-storey housetype was delivered on 14 April and the last updates went out on 21 April 2025. Nine plans were produced across the four housetypes, eight of which appear here, and the agency followed up with a third order.
Adding interiors and extra layouts
Once a housetype is modelled, extras come easily: a second furniture layout, another kitchen colour, or a second mood-board style from the same model. A few interior renders of key rooms can sit beside the plan for a closer look at kitchens and living areas.
Semi-detached pairs and terraces need a plan per home, and the same camera and lighting keep them comparable. We confirm all of this in a fixed quote within one business day, and send everything at 4K. Because the housetype is already modelled, these additions need review time more than build time, so they rarely disturb a schedule that is already running.
Questions
3D floor plans: questions clients ask
Yes, and it happened here. Virtual staging furnishes photographs of rooms that already exist, while 3D floor plans work for homes yet to be built. If you are unsure which suits your listings, send what you have and we advise before quoting.
Flat light keeps every room, door swing and staircase visible, so layouts read at a glance and at thumbnail size on portals. Dramatic shadows look pretty but hide detail, which is the opposite of what a plan is for. A soft contact shadow under the walls is enough to give depth without losing a corner.
It simply has more images, with a plan for each floor. Because it takes the most checking, it can be expected last, as it was here. Send the drawings for all three floors together so the stairs line up from the first draft.
Get a fixed quote within one business day
Send us your plans, elevations or even a sketch. Exterior renders from £295, interiors from £225, delivered in 5–7 business days.