3D floor plans · case study
Cutaway 3D Plan of a Flexible Office Floor
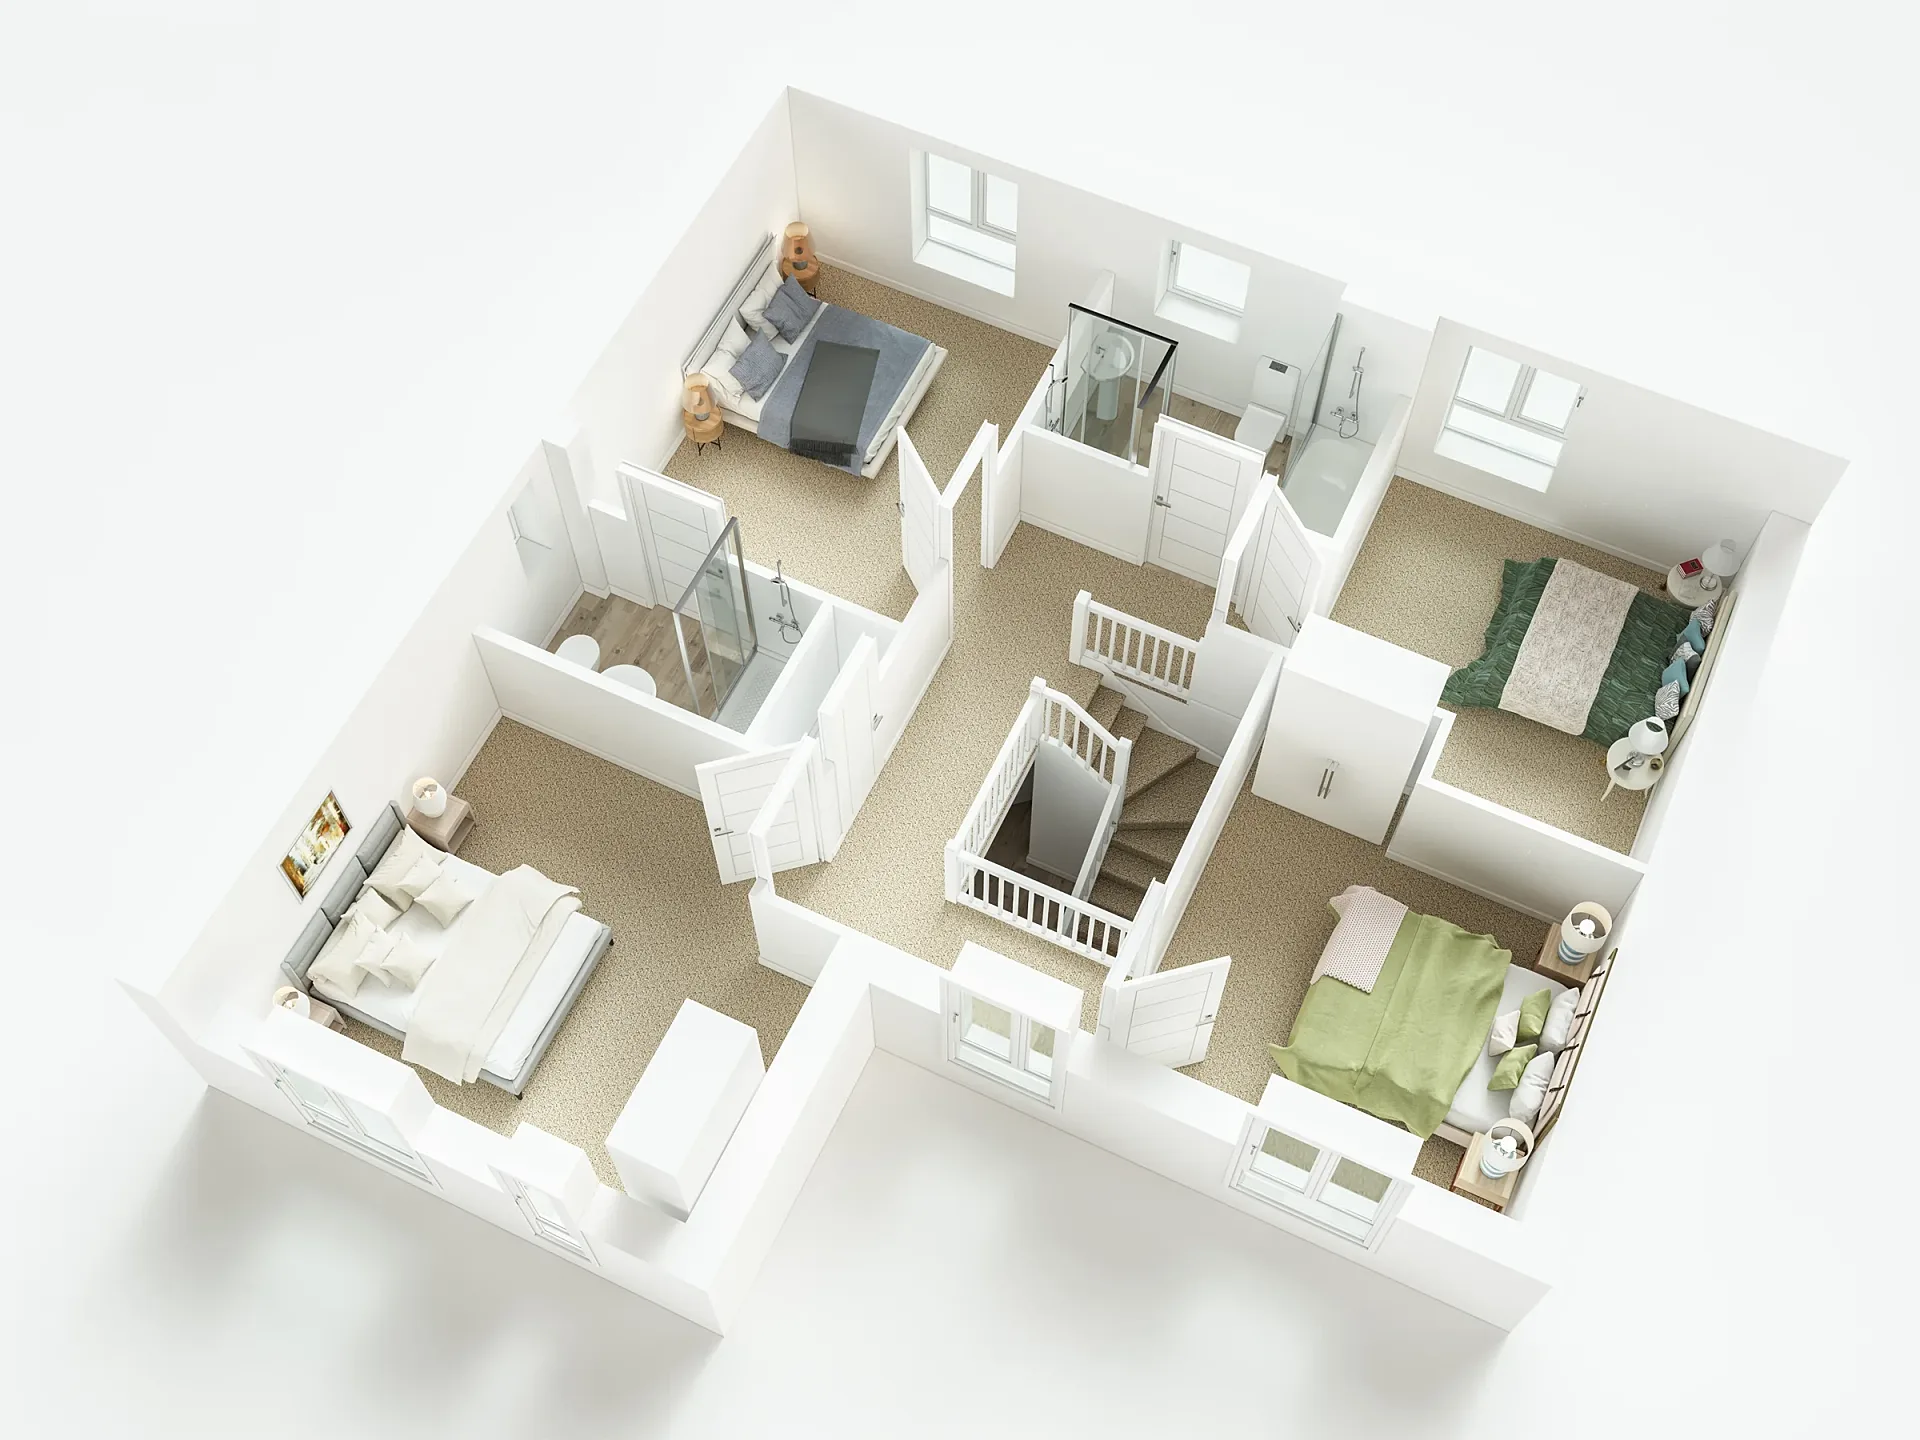
A cutaway 3D plan of one office floor, built from the general arrangement drawing and reusing the assets from the building's interior CGIs.
- Renders like these, from
- £395 per plan
- Turnaround
- 5–7 business days, assuming mark-ups come back within a day of each draft
- Revisions
- Up to 4 rounds included
- You send
- Floor plans with dimensions and the finishes and furniture style
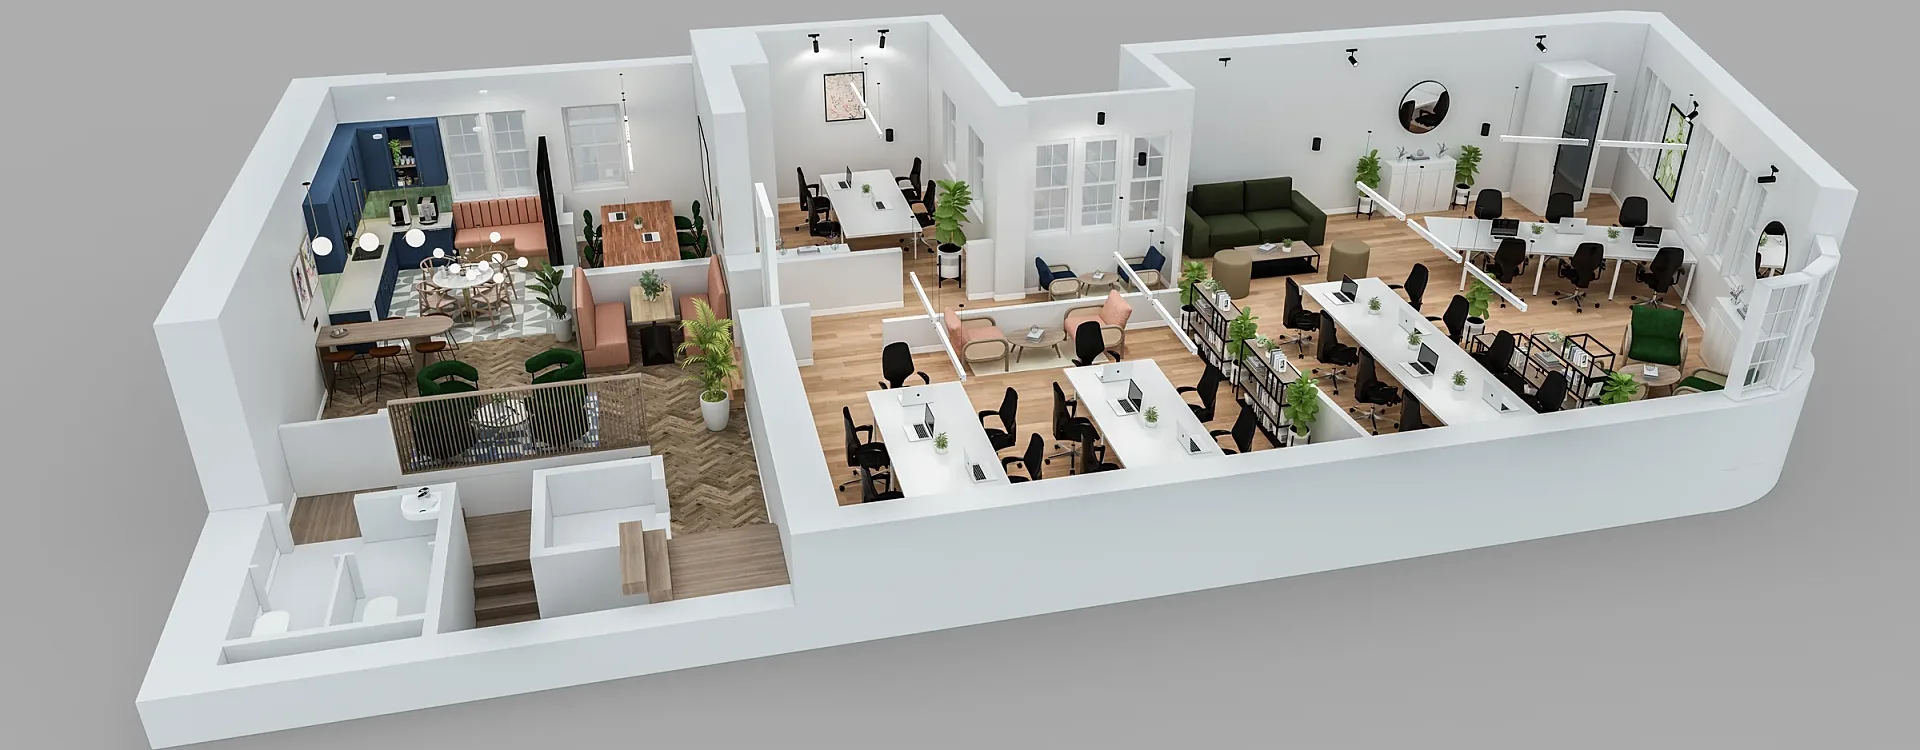
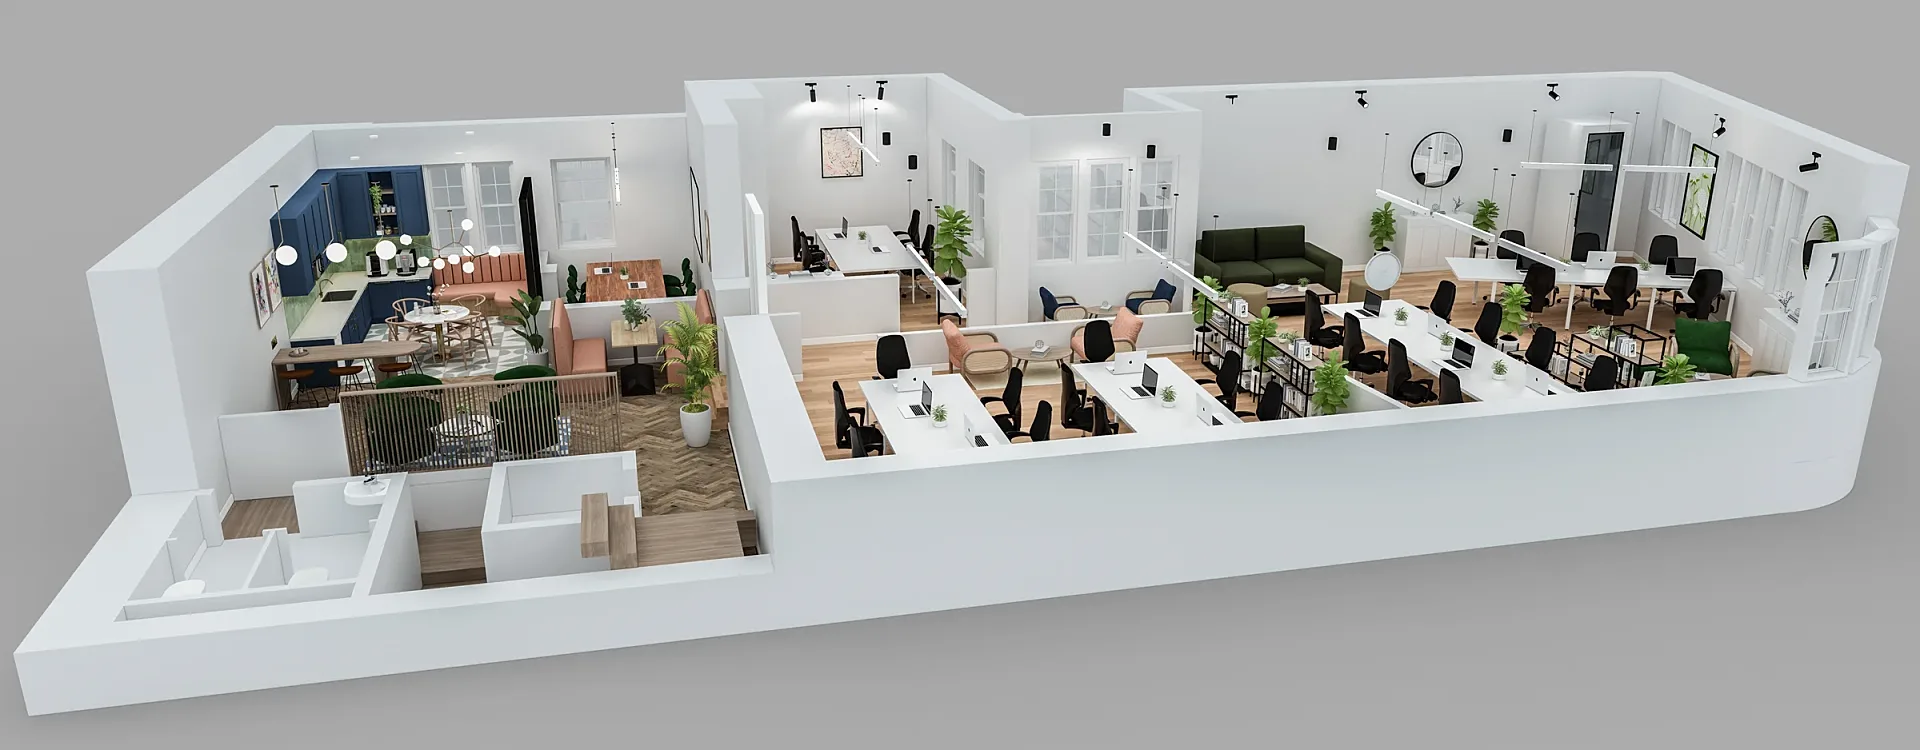
A selection from the delivered set.
The brief
A flexible workspace operator needed one floor shown as a 3D plan to sit beside interior CGIs already produced for the building.
Our approach
The general arrangement drawing set the layout, and the flooring, chairs, tables and plants from the interior scenes were reused so the two sets match, with breakout seating recoloured zone by zone. Earlier rounds changed the meeting-room table, added a whiteboard and tilted the plan forward to show more of the floor.
The result
Two final versions at slightly different camera angles were delivered together on 23 May 2023 so the operator could choose one.
A floor you can read at a glance
A flat plan tells a tenant how large a floor is. A cutaway tells them what it is like to use. This render opens one office level from above, with walls cut low enough to see into every space, so private offices, a meeting room and breakout seating can all be read at once.
A flexible workspace operator needed it to sit beside interior renders already made for the building. The two sets are meant to be read together: the plan shows where each room sits, and the interiors show what it is like to stand in it. That relationship is why the finishes had to match from one set to the other.
Colour-coded zones on a quiet base
Pale walls and a herringbone timber floor sit on a neutral grey ground, which gives the plan a calm base. Colour is then used as a map: breakout seating is picked out in blue, salmon pink and green, zone by zone, so each area is identified without a label.
Rows of white desks with black task chairs fill the open workspace, plants soften the corners and the stair and service core sit at the near end. Soft, even lighting avoids dark corners so no room is lost in shadow. Both delivered cameras look down the long axis of the floor, a little lower and flatter in the second, because that direction makes the layout easiest to understand.
Reusing assets from the interior scenes
The general arrangement drawing set the layout. Walls, doors and the core were built from it, then the flooring, chairs, tables and plants from the interior scenes were brought in, which saves time and keeps both sets consistent.
The earlier rounds were small and practical: the meeting-room table was changed, a whiteboard was added and the plan was tilted forward to show more of the floor. Two finals at slightly different angles were delivered together so the operator could choose one. Reuse of this kind only works if the interior scenes are built tidily in the first place, which is a good reason to commission both sets together.
Briefing a cutaway plan
Send the general arrangement drawing for the level, the furniture layout and any existing renders you want matched. We give a fixed quote within one business day. A draft arrives with materials and lighting close to final, up to four revision rounds follow and finals are delivered at 4K.
A typical set takes five to seven business days, assuming mark-ups come back within a day of each draft. Plans like this help when prospective tenants compare floors before a space is fitted out. Our furnished 3D floor plans page covers residential and commercial versions, and commercial visualisation shows how plans and interiors work together.
Questions
3D floor plans: questions clients ask
A cutaway plan shows a level from above with the walls cut low, so each room, piece of furniture and finish can be seen at once. It is easier for non-specialists to read than a flat plan, and it works well alongside interior renders of the same building.
Yes. If the furniture, flooring and planting have already been modelled for interior views, we bring them into the plan. That keeps both sets visually consistent and can shorten the schedule, because less new modelling is needed. We check the assets against your current layout first.
Yes. We can supply two or more angles of the same plan, as in this set, so you can choose the one that shows the most. Revisions can also tilt or rotate the view, and up to four rounds are included, assuming mark-ups come back within a day of each draft.
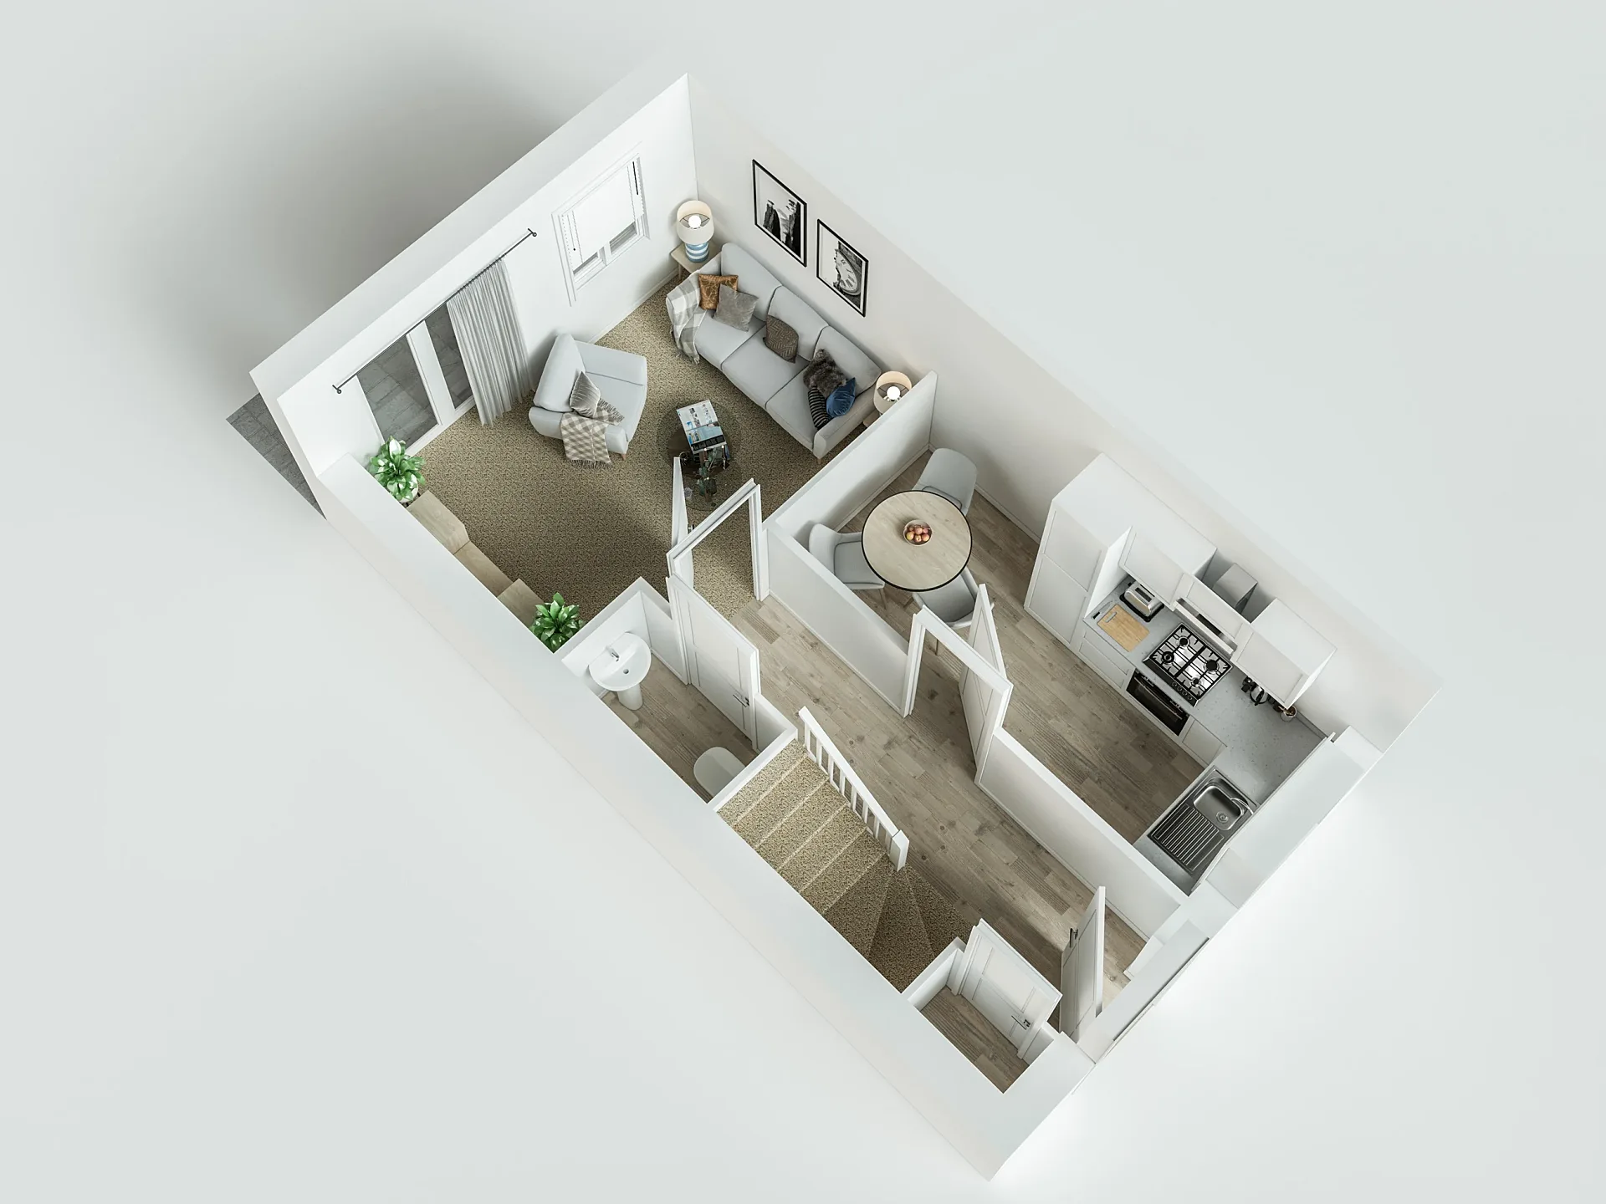
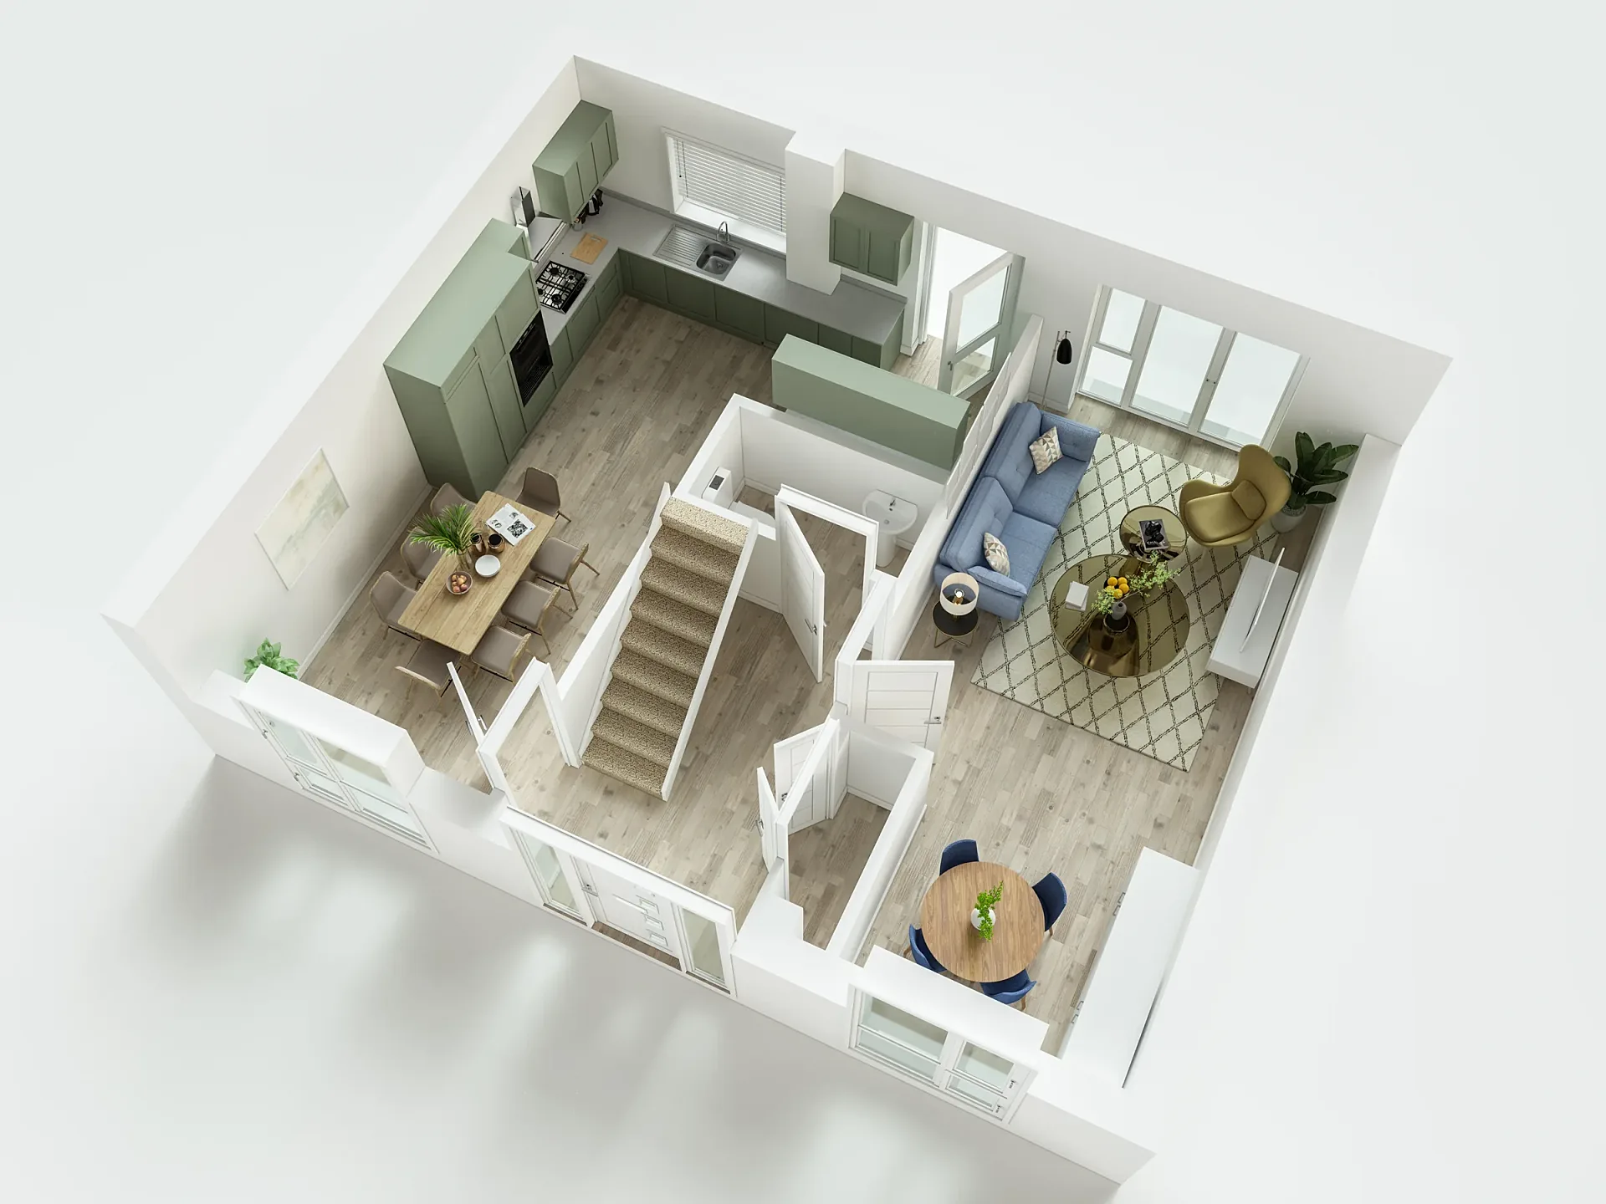
Get a fixed quote within one business day
Send us your plans, elevations or even a sketch. Exterior renders from £295, interiors from £225, delivered in 5–7 business days.