3D floor plans · case study
Plan Set for a New Site: Three Housetypes
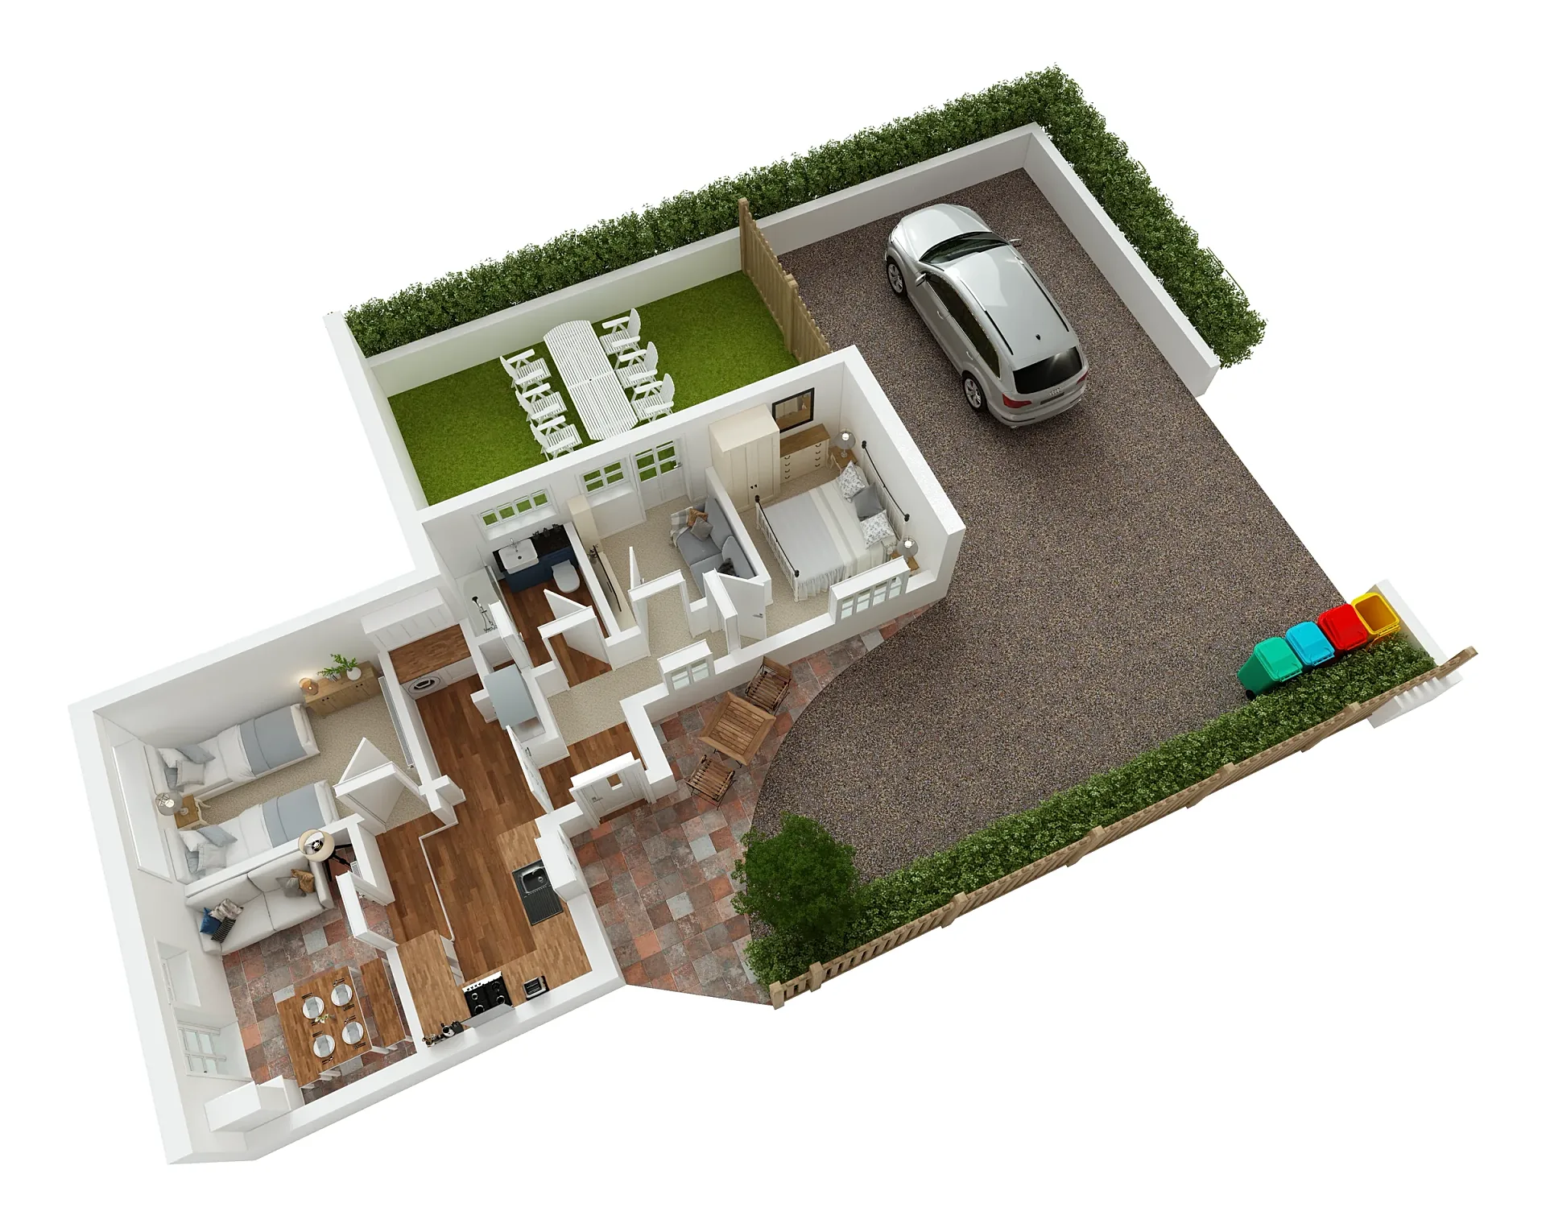
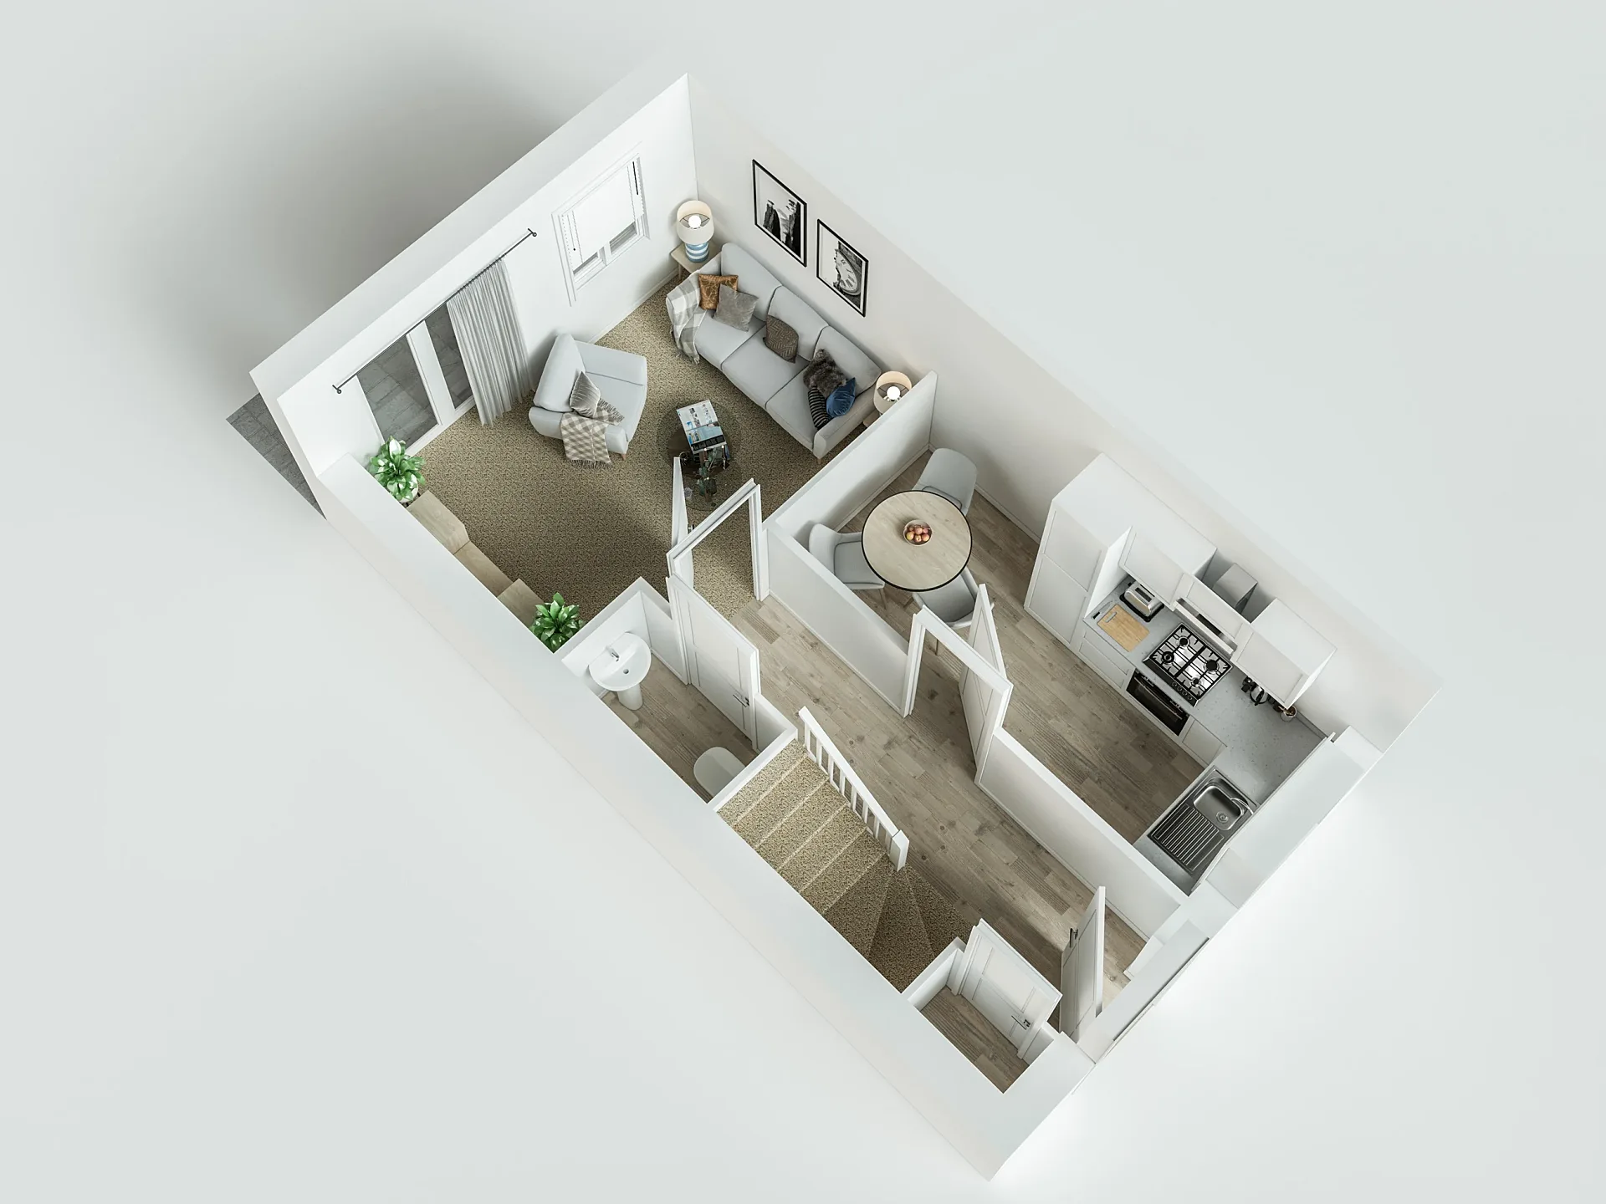
Ground and first-floor 3D plans for three housetypes on a new site: a four-bedroom detached house and two- and three-bedroom semi-detached homes.
- Renders like these, from
- £395 per plan
- Turnaround
- 5–7 business days, assuming mark-ups come back within a day of each draft
- Revisions
- Up to 4 rounds included
- You send
- Floor plans with dimensions and the finishes and furniture style
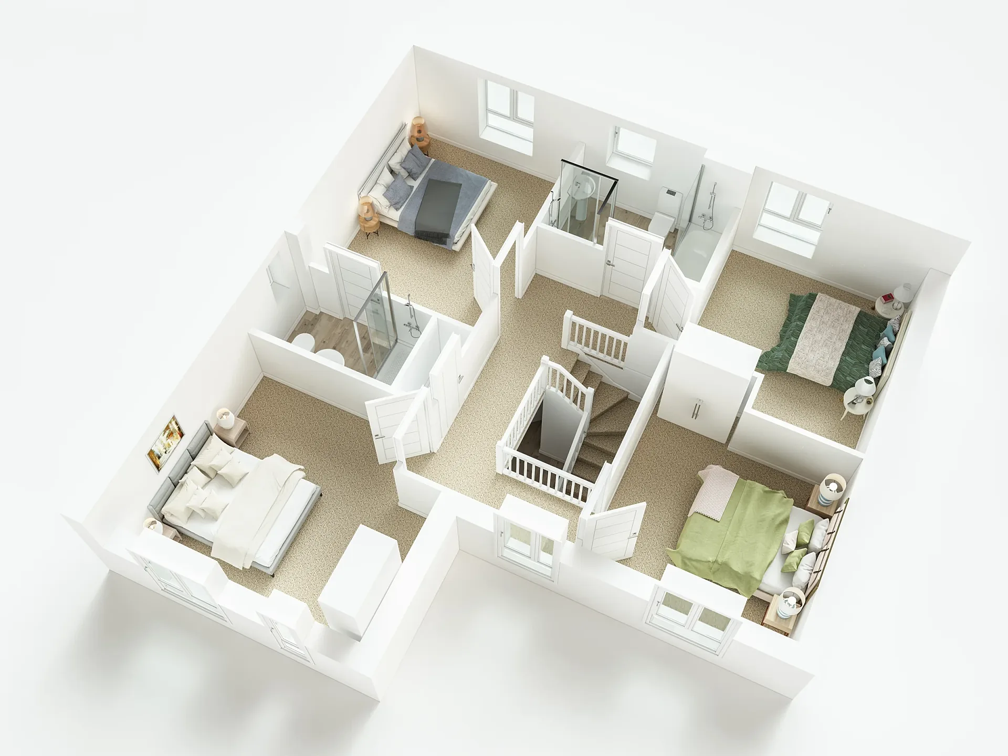
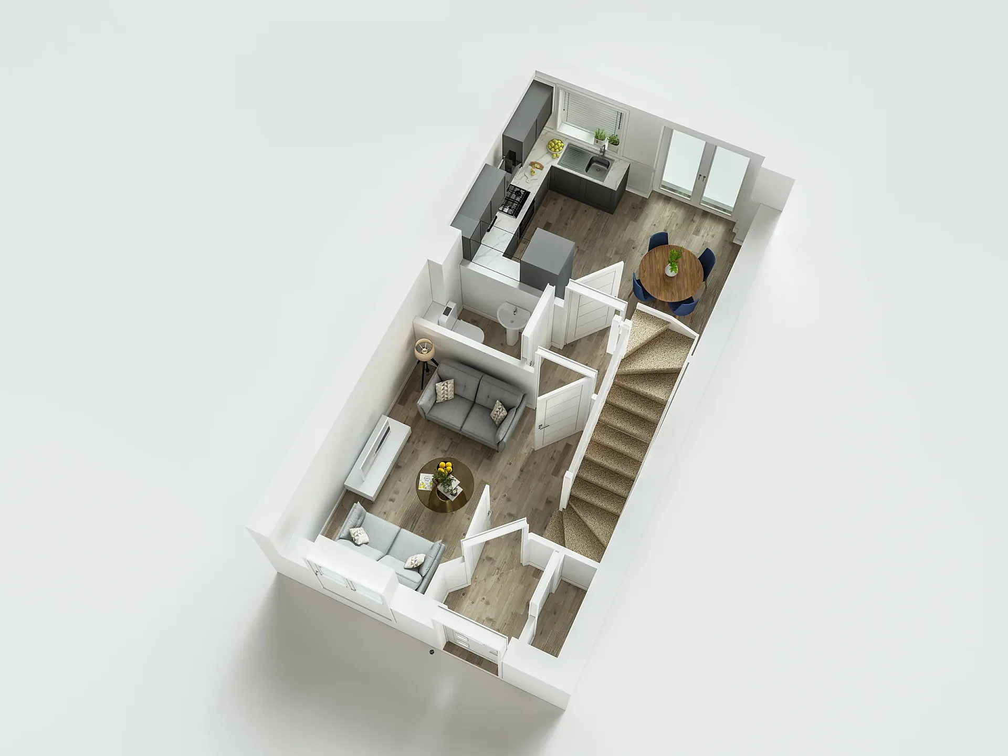
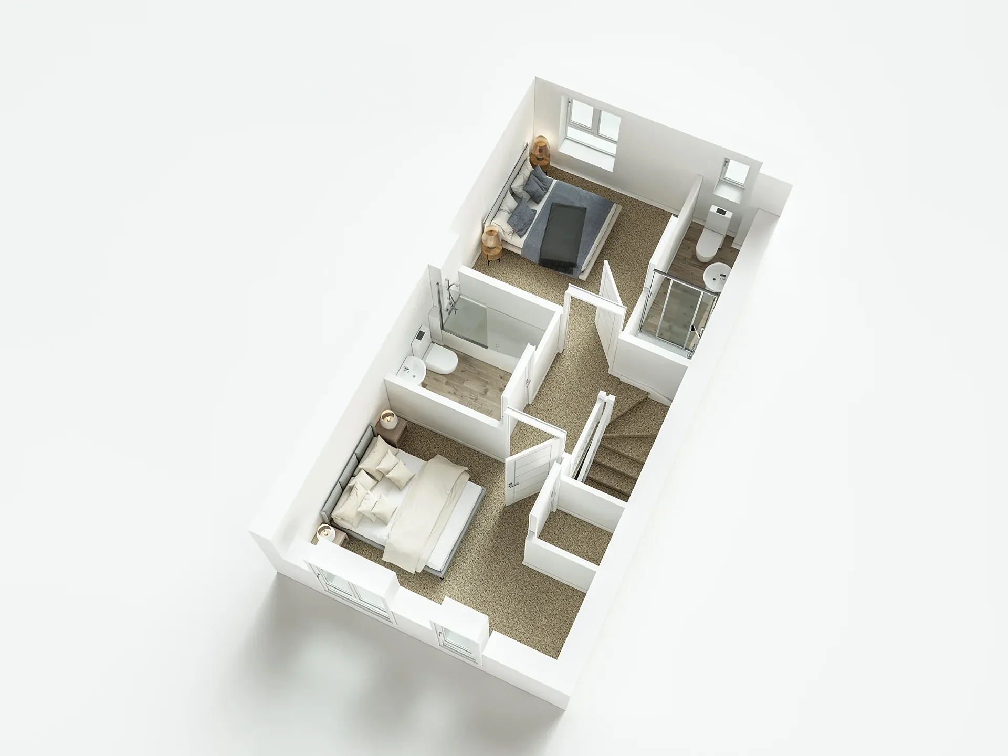
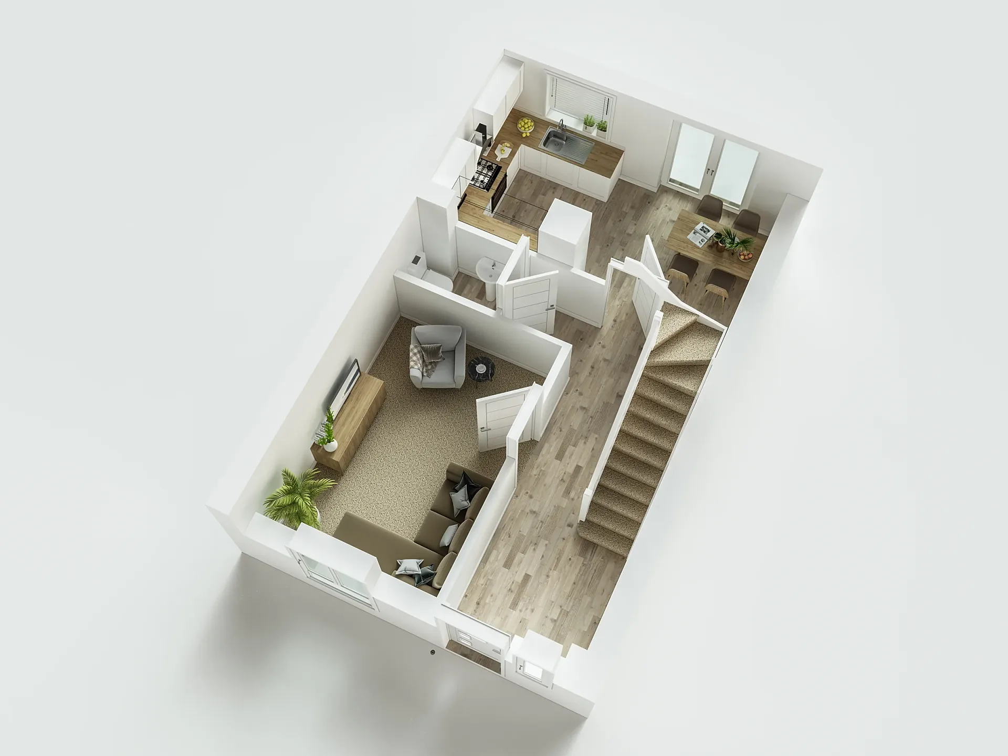
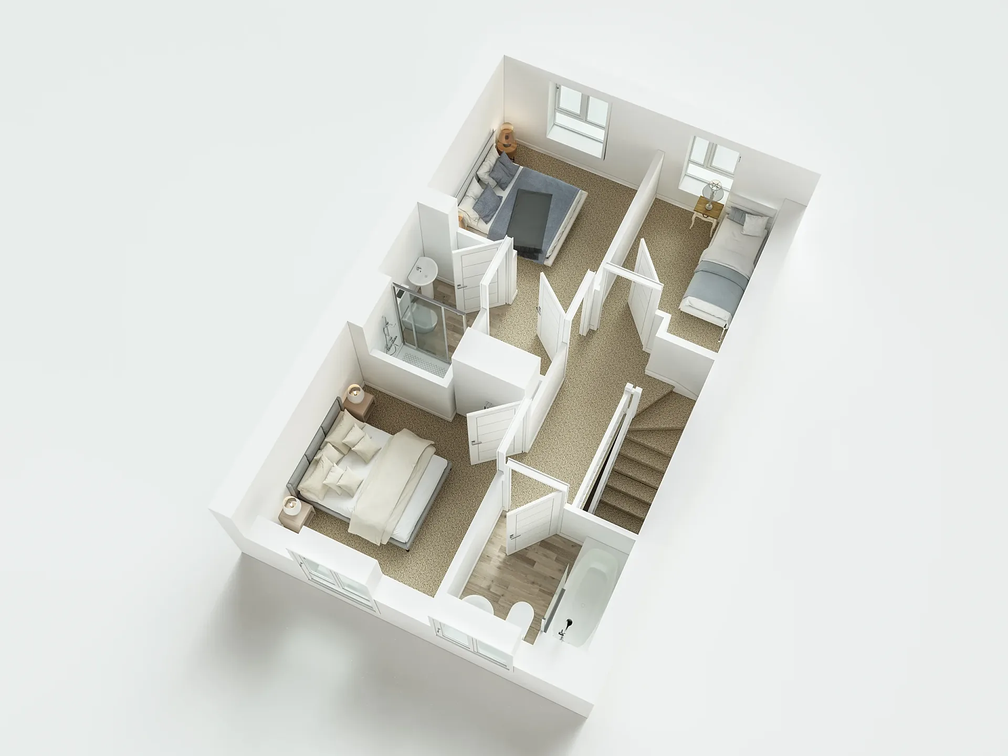
A selection from the delivered set.
The brief
The agency's third order covered a further site, with the ground and first floors of each of three housetypes furnished from mood boards.
Our approach
Plans were built from the 2D drawings. One mood board never arrived, so the studio created its own for that housetype and offered to realign it later; the agency kept it as it was. The first issue on 1 May 2025 drew comments, and the amended set followed on 12 May.
The result
Six plans were produced, five of which are shown, and the housebuilder confirmed it was happy with them after the agency's marketing meeting.
Three layouts, one site
Buyers at a new site tend to ask which housetype suits their household before they ask anything else. These furnished 3D plans answer that for three types: a four-bedroom detached house and two- and three-bedroom semi-detached homes. Each is split into a ground floor and a first floor, so six plans in all, five of them shown here.
The commission was the property marketing agency's third order for a housebuilder, which is why the visual language had to match what had gone before. Walls are cut away in an angled view, so room sizes, stair positions and bathroom locations read at a glance, without the practice that a flat drawing demands of a lay buyer.
Floors, colour and camera
Each plan is seen from above at an angle, with a soft contact shadow on a pale grey ground and even light that never hides a corner. Ground floors show plank-effect flooring and a staircase with timber treads; upper floors change to a warm carpet tone. Doors are drawn open so the hinge side is clear, and glass screens show where the showers sit.
Colour is used sparingly. Green and navy bedspreads help separate one bedroom from the next, the kitchen at the rear is picked out in dark units beside a round dining table, and living rooms carry a grey sofa with coffee tables. At thumbnail size on a portal, the layout still reads.
Drawings, mood boards and one gap
The plans were built from the housebuilder's 2D drawings, then furnished to a mood board for each housetype. One of the boards never arrived. We created our own for that housetype and offered to realign it later; the agency chose to keep it as delivered, which is a perfectly good outcome but shows why references are worth collecting early.
The first issue went out on 1 May 2025 and drew comments, and the amended set followed on 12 May. The housebuilder confirmed it was happy with the plans after the agency's marketing meeting. Our 3D floor plans service begins with the same two inputs: drawings and a reference mood.
Gathering the brief for a similar batch
Housetype plans go through quickest when the whole site is briefed at once. A few decisions at the start save a round later, and they matter most when a mood board for one of the types is still being agreed. If a board is missing, say so, and tell us whether you would rather we propose a palette now or wait for yours. Both routes work, but they affect the schedule, and the first issue is easier to approve when everyone knows which choice was made. A single named approver keeps the amendments tidy.
- Send every housetype's drawings and mood board in a single pack.
- State which floors you need, since each storey is a separate image.
- Say whether semi-detached pairs need mirrored versions, so the quote covers them.
- Tell us where the plans will sit, such as portal listings or the sales brochure.
- Name one approver, so amendments arrive together and not piecemeal.
Questions
3D floor plans: questions clients ask
Yes, each storey is its own image, as here where every housetype has a ground and a first floor. That keeps rooms large enough to read on a portal. We quote the full set as a fixed price within one business day, so the number of floors is settled up front.
Tell us in the brief whether handed versions are wanted and we confirm them in the fixed quote. Furniture and finishes stay identical, so both versions look like the same home, and a buyer can match the plan to the pair they are viewing.
We can style from show home photographs, or choose a palette ourselves. On this site one housetype was styled by our team and the agency kept it as delivered. Alignment can still be requested later within the four included revision rounds, assuming mark-ups come back within a day of each draft.
Get a fixed quote within one business day
Send us your plans, elevations or even a sketch. Exterior renders from £295, interiors from £225, delivered in 5–7 business days.