3D floor plans · case study
Holiday-Let Cutaway Plans with Gardens and Parking
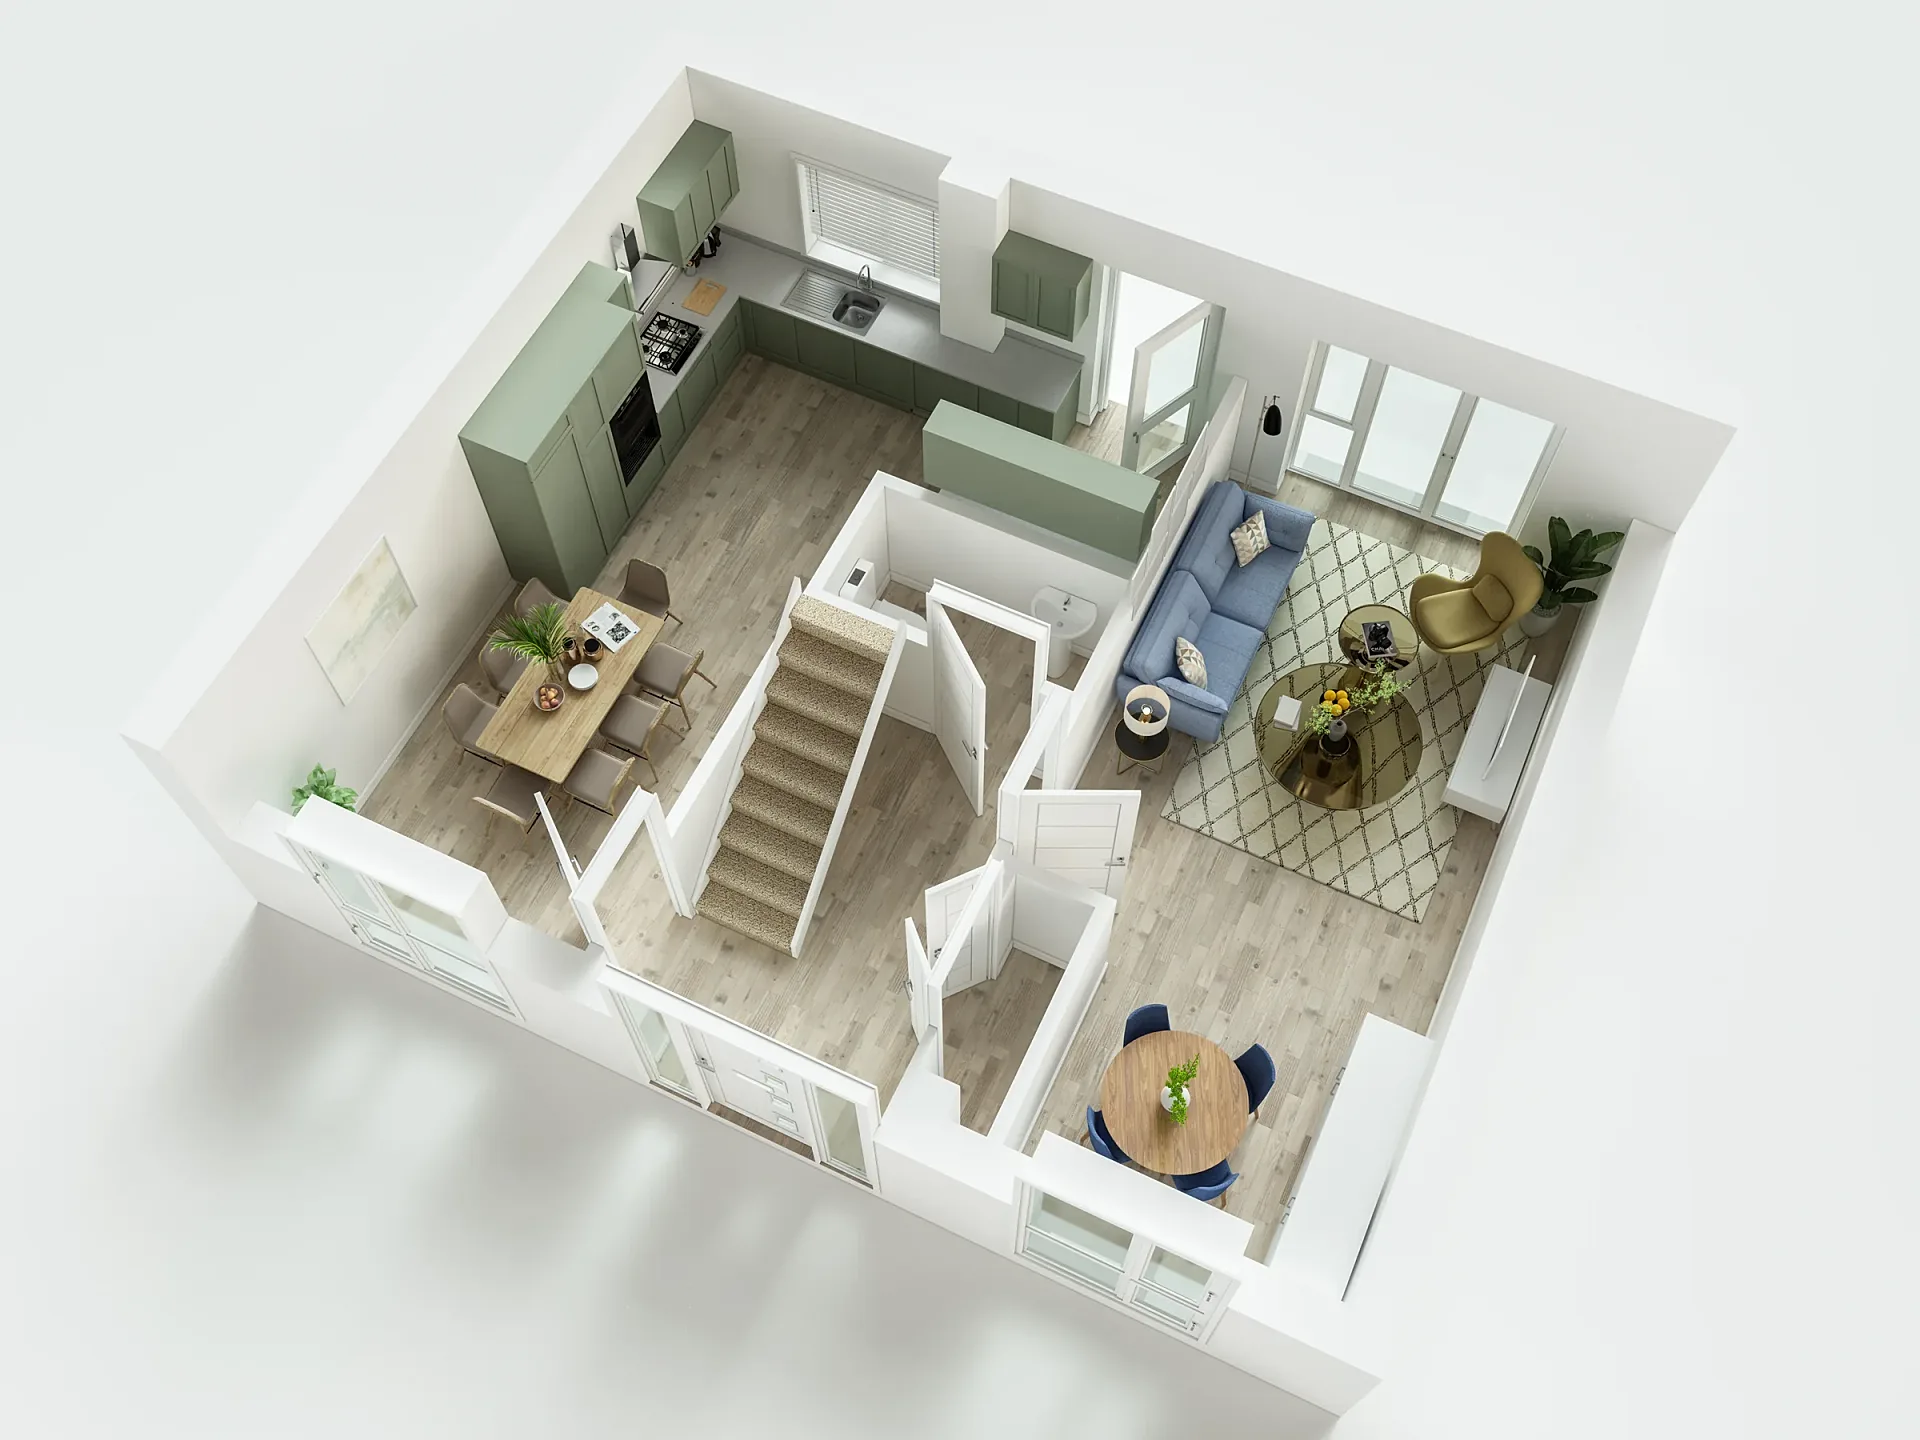
Two cutaway 3D floor plans of single-storey holiday lets, showing the furnished rooms together with the parking, garden, patio and boundaries.
- Renders like these, from
- £395 per plan
- Turnaround
- 5–7 business days, assuming mark-ups come back within a day of each draft
- Revisions
- Up to 4 rounds included
- You send
- Floor plans with dimensions and the finishes and furniture style
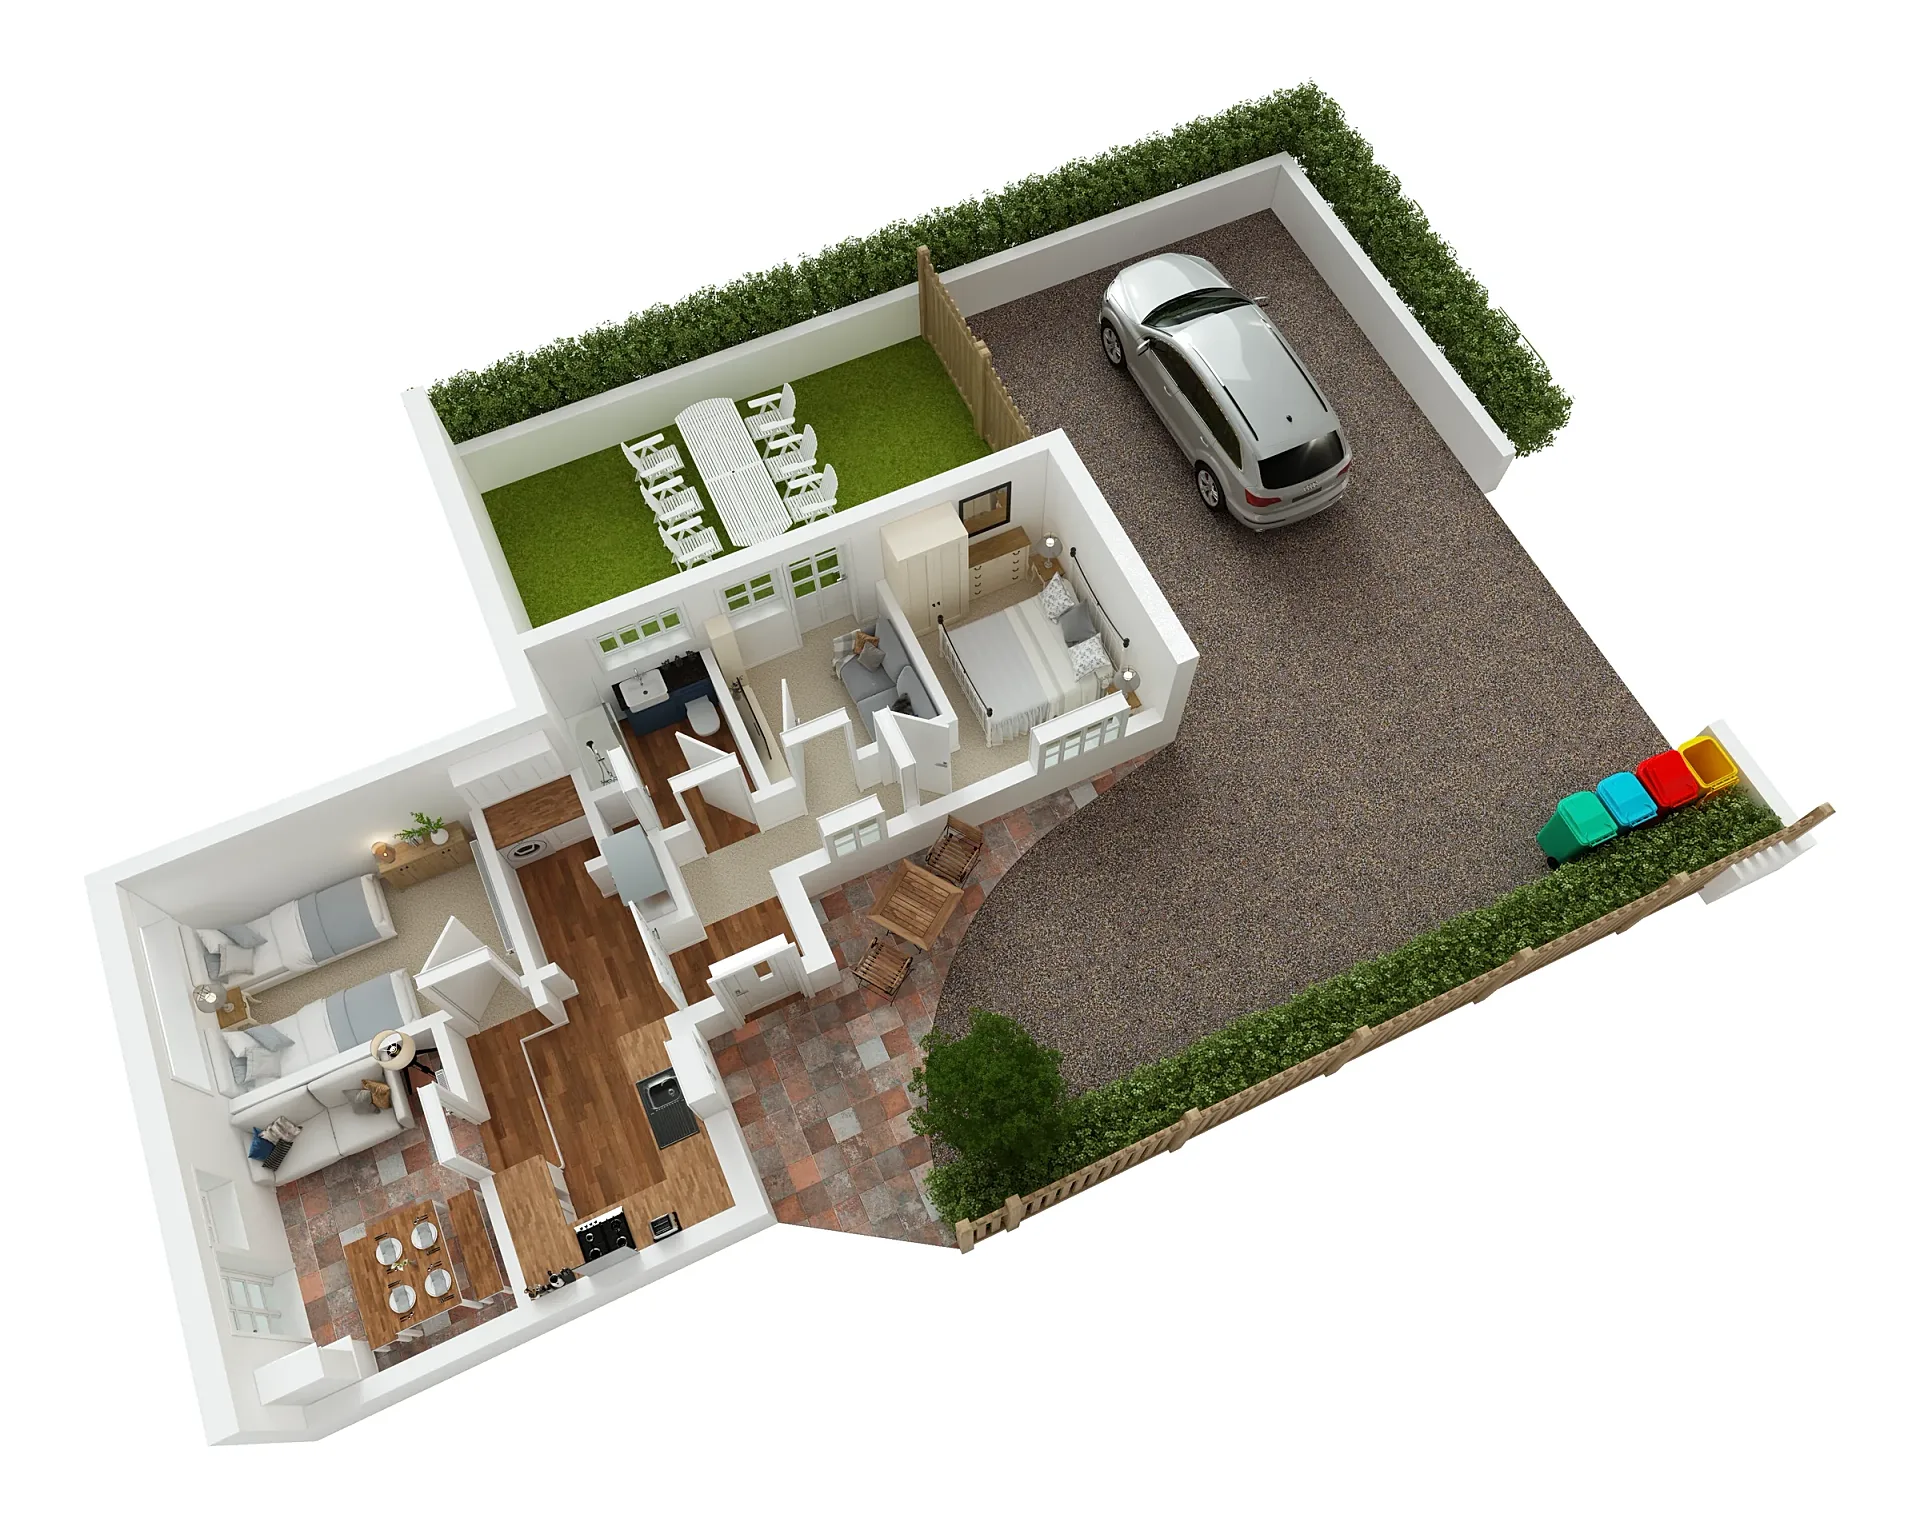
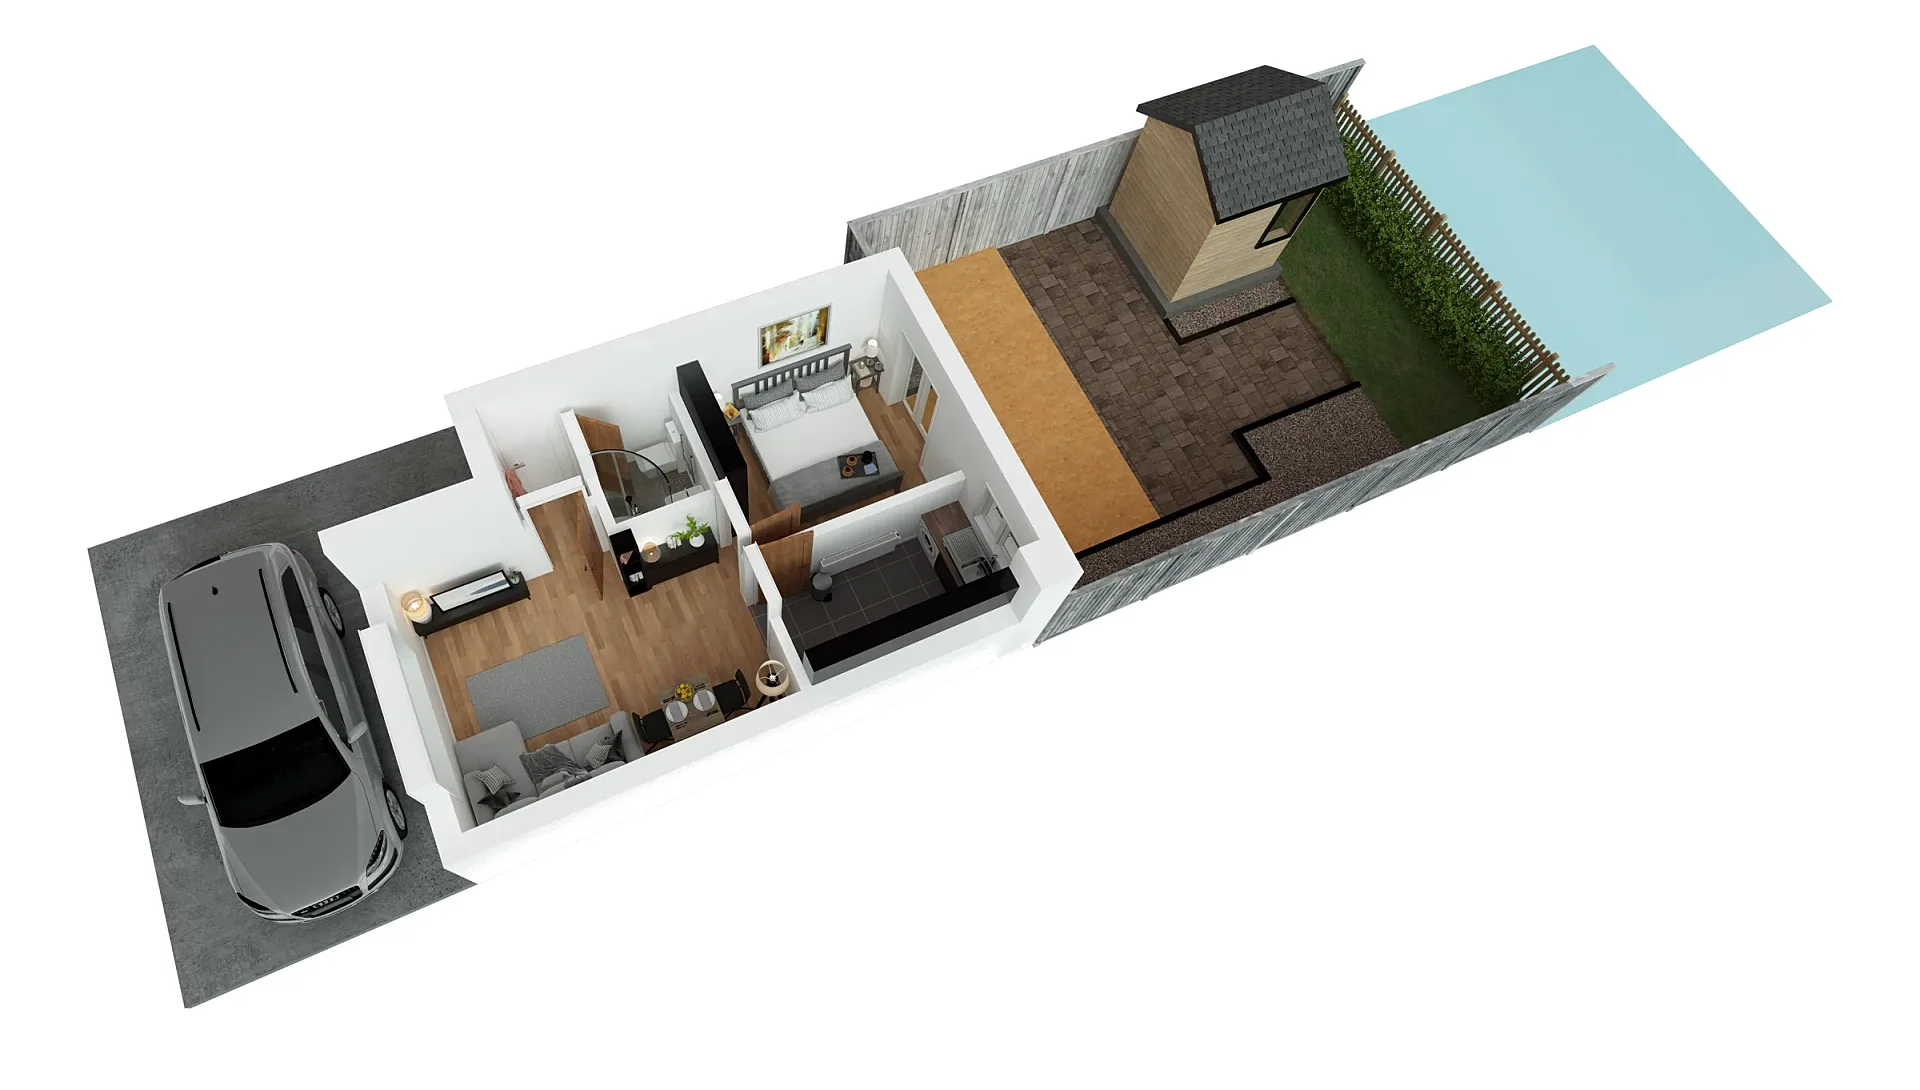
A selection from the delivered set.
The brief
A private host wanted one plan per property for the listings and the guest information, with the outside space included so visitors could see where to park and what the garden offered.
Our approach
No 2D drawings existed, so both properties were modelled from the host's own hand sketches with approximate dimensions and furnished in the style of the listing photographs. Marked-up changes came back twice before the final versions.
The result
First issued on 7 March 2025 and finalised on 18 March, when the host confirmed being happy with both plans.
The plan guests actually need
A private host wanted one plan per property for the listings and the guest information, with the outside space included so visitors could see where to park and what the garden offered. Photographs rarely answer those questions, and a plan with the rooms, the drive and the garden in one picture does.
The same image helps again on arrival. A guest standing on the drive can match the plan to what they see, which cuts down the small questions a host otherwise answers by message. Cutaway plans suit holiday lets because the rooms and the surroundings sit in a single frame.
Two very different footprints
One property is an L-shaped cottage with a gravel drive, a parked car and three coloured wheelie bins at the edge, a picket fence and a hedge-lined lawn with a table laid for dinner behind the house. The other is long and narrow, with a parking bay alongside, two bedrooms and a bathroom, a paved patio, a strip of timber decking and a small outbuilding at the far end.
Walls are cut low so every room shows, and the viewpoint is raised enough that fences and hedges do not hide the garden. Light is bright and even with soft shadows, and grass, gravel, paving and decking each get a distinct colour so the ground reads like a map.
Modelling from hand sketches
No 2D drawings existed, so both properties were modelled from the host's own hand sketches with approximate dimensions, then furnished in the style of the listing photographs so beds, sofas and kitchens match what guests will find. Sketches work when they carry enough measurements; we flag every assumption on the first draft.
Boundaries, planting and paving were modelled alongside the rooms. Marked-up changes came back twice before the final versions. The first issue went out on 7 March 2025 and the plans were finalised on 18 March, when the host confirmed being happy with both.
Compact homes and annexes
The same method suits annexes, garden rooms and other small dwellings, where one image must carry a layout and its surroundings. Every metre counts, so a careful brief matters. A sketch is a perfectly good starting point provided it shows where the doors and windows fall, which way the stairs or steps run, and how the building sits within its boundary. A short note on anything unusual, such as a sloping lawn or a shared drive, saves a round of questions later. Photographs of the plot taken from the doorway help us place the parking bay and bins where guests will find them.
- Photograph each sketch and add a few overall dimensions, such as the length of the longest wall.
- Send the listing photographs so furniture and finishes can be matched.
- Say what must appear outside: parking, bins, seating, outbuildings.
- Decide whether the plan will be printed for a welcome pack or used only online.
Questions
3D floor plans: questions clients ask
Yes, if it carries approximate dimensions and a clear layout. We model to your sizes, list our assumptions on the first draft and correct them in review. Photographs of the rooms help us furnish accurately, and we quote a fixed price within one business day.
Guests book with outdoor questions in mind: where to park, whether there is a private garden, where to sit. Showing them in the same picture as the rooms answers those before arrival and gives a listing more to say than interior photographs alone.
Yes. We deliver files at 4K, suited to print and web, so the same plan can sit on a listing page and in a printed or PDF welcome pack. Tell us the intended size and we check that the image reads clearly at it.
Get a fixed quote within one business day
Send us your plans, elevations or even a sketch. Exterior renders from £295, interiors from £225, delivered in 5–7 business days.